
BEDS3
BATHS2 full 1 partial
SQUARE FEET1,672
MLS#A4706365
STATUSActive
PROPERTY TYPEResidential - Townhouse
SUBDIVISIONVILLAGEWALK
Property Description
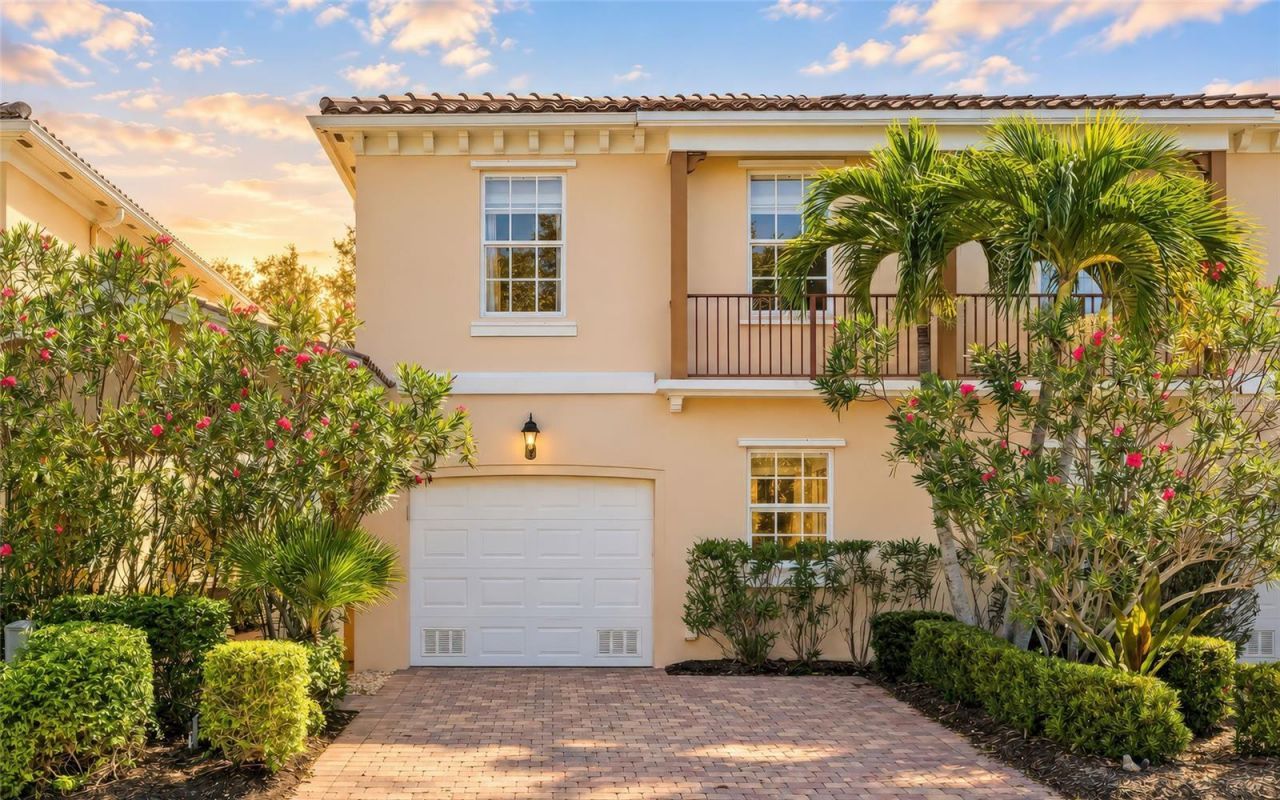
Solid-built and worry-free, this 3-bedroom, 2.5-bath townhome in VillageWalk at Palmer Ranch is built with steel-reinforced poured concrete, underground utilities, and hurricane shutters. Add a no-flood-zone location, and you've got a home that delivers lasting durability and peace of mind.Inside, wood-look laminate plank floors flow through a livable layout with all main living areas downstairs and all three bedrooms upstairs. Sliding glass doors off the living room open to a covered, screened-in patio, perfect for enjoying Sarasota's year-round outdoor lifestyle in comfort and privacy.VillageWalk is one of Palmer Ranch's most established resort-style communities. Miles of scenic walking and biking paths wind through 516 acres of lakes, preserves and manicured tropical landscaping, while the lakefront Town Center brings an impressive collection of amenities close to home. Residents enjoy a 24-hour fitness center, heated lap and resort pools, six lighted Har-Tru tennis courts, pickleball, basketball, bocce and a full calendar of activities and events.Everyday conveniences are right inside the gates, including an on-site café with full bar, lagoon pool Tiki bar, gas station, hair salon, post office and gift shop. Shopping, dining and the Legacy Trail are nearby, with Siesta Key Beach and Sarasota's arts, culture and waterways within easy reach.
Property Features
Property Type: Residential - Townhouse
Cooling: Central Air
Garage: 1 car attached
Heating: Central
Lot Size: 0.06 Acres
Roof Type: Concrete, Tile
Stories: 2.0
Taxes: $2,828
Year Built: 2004
Amenities
Built-in Features
Ceiling Fans(s)
Central Vaccum
Eat-in Kitchen
Open Floorplan
Stone Counters
Thermostat
Walk-In Closet(s)
Window Treatments
Rain Gutters
Sidewalk
Feature Descriptions
Appliances: Convection Oven, Dishwasher, Disposal, Dryer, Electric Water Heater, Exhaust Fan, Microwave, Range, Refrigerator, Washer
Community Features: Buyer Approval Required, Clubhouse, Fitness Center, Gated Community - Guard, Golf Carts OK, Irrigation-Reclaimed Water, No Truck/RV/Motorcycle Parking, Playground, Pool, Restaurant, Sidewalks, Tennis Court(s)
Directions: From Interstate 75, take Clark Road exit headed west. Make a left onto Honore South, follow to MAIN ENTRANCE OF VillageWalk, ID required. Go through the gate and make a left onto Camminare. Make a left onto Andora and then a right on Bergamo. The home wil
Exterior: Block, Concrete, Stucco
Flood Zone Code: X
Flooring: Epoxy, Laminate, Tile
Foundation: Slab
Garage Dimensions: 10x19
HOA Fee: 1413/ Quarterly
HOA Y/N: Yes
Home Warranty Y/N: No
Listing Terms: Cash, Conventional
Lot: In County, Landscaped, Near Golf Course, Sidewalk
Lot Dimensions: 0.06
Other Equipment: Irrigation Equipment
Ownership: Fee Simple
Parking: Driveway, Electric Vehicle Charging Station(s), Garage Door Opener
Parking Notes: Driveway, Electric Vehicle Charging Station(s), Gara
Patio/Porch: Covered, Patio, Screened
Pets Allowed: Yes
Property Attached Y/N: No
Property Sub-Type: Townhouse
Security: Gated Community, Smoke Detector(s)
Sewer: Public Sewer
Showing Instructions: Coming Soon - Allowing Showings, Appointment Only, Contact Call Center, Listing Agent Must Accompany, ShowingTime
Special Sale Provisions: None
Utilities: BB/HS Internet Available, Cable Connected, Electricity Connected, Phone Available, Sewer Connected, Water Connected
Water: Public
Water Access Y/N: No
Water View: Pond
Windows: Blinds, Shades
Zoning: RSF2
Room Sizes
Living Room: 16x19
Dining Room: 7x7
Kitchen: 8x12
Laundry: 5x6
Primary Bedroom: 14x16
Primary Bathroom: 5x17
Bedroom 2: 10x13
Bedroom 3: 8x11
Local Schools
High School: Riverview High
Listed By / Shown By
Listed By
Agency Name: PREMIER SOTHEBY'S INTERNATIONAL REALTY
Agency Contact: 941-364-4000
Shown By
Agent Name: Jessica Leacock
Agent Phone: (813) 618-8132
Agency Title: Florida Executive Realty

Estimate Your Payment
Estimated Payment
$ 1,217.39 per month $867.97 Principal & Interest $235.67 Property Tax $113.75 Homeowner's InsuranceChange Payment Information

Member Participants (and their affiliated licensees, if applicable) shall indicate on their websites that IDX information is provided exclusively for consumers’ personal non-commercial use, that it may not be used for any purpose other than to identify prospective properties consumers may be interested in purchasing, that the data is deemed reliable but is not guaranteed by MLS GRID, and that the use of the MLS GRID Data may be subject to an end user license agreement prescribed by the Member Participant’s applicable MLS if any and as amended from time to time. MLS GRID may, at its discretion, require use of other disclaimers as necessary to protect Member Participant, and/or their MLS from liability.
Based on information submitted to the MLS GRID. All data is obtained from various sources and may not have been verified by broker or MLS GRID. Supplied Open House Information is subject to change without notice. All information should be independently reviewed and verified for accuracy. Properties may or may not be listed by the office/agent presenting the information.
Privacy Policy / DMCA Notice / ADA Accessibility


This site is hosted, designed and copyright
© 1994 - 2026 by
Delta Media Group, Inc. -- Patent Pending --
7632 Bergamo Avenue | MLS# A4706365
This townhouse located at 7632 Bergamo Avenue , Sarasota, FL 34238 is currently listed for sale with an asking price of $390,000. This property was built in 2004 and has 3 bedrooms and 2 full and 1 partial baths with 1672 sq. ft. Bergamo Avenue is located in the VILLAGEWALK subdivision. Search VILLAGEWALK real estate on jleacock.floridaexecutiverealty.com today.