
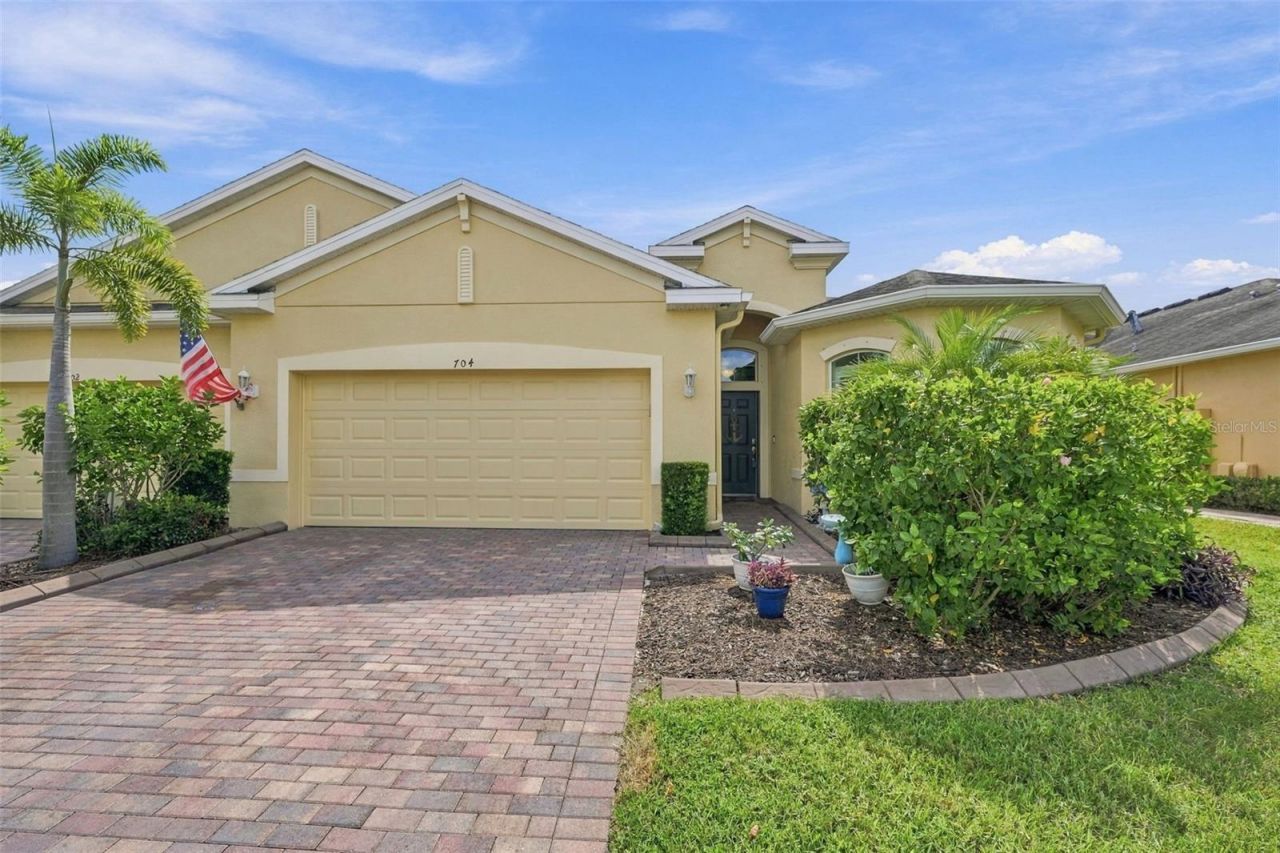
BEDS3
BATHS2 full
SQUARE FEET1,862
MLS#TB8550933
STATUSActive
PROPERTY TYPEResidential - Condominium
SUBDIVISIONSUN CITY CENTER
Property Description
Enjoy the ease of maintenance-free living in this gated community, located within the highly desirable Renaissance area of Sun City Center. This beautifully maintained Magnolia floor plan offers a spacious, thoughtfully designed layout with three bedrooms, two baths, a versatile den, and a two-car garage. A paver driveway and walkway, attractive landscaping, and inviting curb appeal welcome you into a bright, open interior featuring a generous foyer, high tray ceilings, upgraded lighting and ceiling fans, and a comfortable flow that works equally well for everyday living and entertaining. The kitchen is positioned at the heart of the home and features 42-inch wood cabinetry, granite countertops, a coordinating glass tile backsplash, and plenty of workspace and storage. The kitchen opens directly to the dining and great room areas, creating an ideal gathering space for family and friends. The split-bedroom design provides excellent privacy. Two spacious guest bedrooms and a full guest bath are located separately from the primary suite, while the flexible den can easily serve as a home office, study, fitness room, hobby space, or additional sitting area. The private primary suite offers a relaxing retreat with two walk-in closets and an ensuite bath featuring a dual-sink vanity, tiled walk-in shower, and separate water closet. The dedicated laundry room includes upper cabinetry, and additional storage. Notable improvements include exterior painting in May 2023, upgraded landscape curbing in 2021, plantation shutters added in 2020. Sun City Center is a premier 55+ golf-cart community offering an extensive selection of amenities, including indoor and outdoor pools and spas, fitness facilities, a community hall, library, arts and crafts, pickleball, outdoor recreation, and golf. Verona residents also enjoy gated access, a neighborhood pool, and community social activities. Ownership within the Renaissance area provides access to additional amenities just minutes away, including a separate fitness center, indoor walking track, resort-style pool, and both casual and formal dining. This is a wonderful opportunity to enjoy a spacious, low-maintenance home along with the active lifestyle and amenities that make Sun City Center such a sought-after community.
Property Features
Property Type: Residential - Condominium
Cooling: Central Air
Garage: 2 car attached
Heating: Central
Home Style: Contemporary, Florida
Lot Size: 0.12 Acres
Roof Type: Shingle
Stories: 1.0
Taxes: $4,817
Year Built: 2016
Amenities
Ceiling Fans(s)
Crown Molding
High Ceilings
Living Room/Dining Room Combo
Open Floorplan
Primary Bedroom Main Floor
Split Bedroom
Stone Counters
Walk-In Closet(s)
Window Treatments
Lighting
Rain Gutters
Sidewalk
Feature Descriptions
Additional Rooms: Den/Library/Office, Great Room, Inside Utility
Appliances: Dishwasher, Electric Water Heater, Microwave, Range, Refrigerator, Water Softener
Association Amenities: Clubhouse, Fence Restrictions, Fitness Center, Gated, Pickleball Court(s), Pool, Sauna, Security, Spa/Hot Tub, Tennis Court(s)
Builder: Minto
Community Features: Association Recreation - Owned, Clubhouse, Community Mailbox, Deed Restrictions, Fitness Center, Golf Carts OK, Golf, Park, Pool, Restaurant, Sidewalks, Special Community Restrictions, Tennis Court(s)
Directions: SR 674 to S Pebble Beach Blvd, Left onto Chipper Dr, continue through front gates on Chipper Dr.
Exterior: Block, Stucco
Flood Zone Code: X
Flooring: Carpet, Tile
Foundation: Slab
HOA Fee: 899.43/ Quarterly
HOA Y/N: Yes
Home Warranty Y/N: No
Hot Tub: Yes
Listing Terms: Cash, Conventional, VA Loan
Lot: Landscaped, Level, Near Golf Course, Sidewalk, Paved, Unincorporated
Lot Dimensions: 0.12
Other Equipment: Irrigation Equipment
Other Fees: $3439/ Annual
Ownership: Fee Simple
Patio/Porch: Covered, Rear Porch, Screened
Pets Allowed: Yes
Pets Restrictions: Buyer to Verify Pet restrictions
Property Attached Y/N: Yes
Property Sub-Type: Villa
Security: Smoke Detector(s)
Senior Community: Yes
Sewer: Public Sewer
Showing Instructions: 24 Hour Notice, Appointment Only, Call Listing Agent
Special Sale Provisions: None
Utilities: Cable Connected, Electricity Connected, Public, Sewer Connected, Underground Utilities, Water Connected
Vegetation: Mature Landscaping, Trees/Landscaped
Water: Public
Water Access Y/N: No
Windows: Shutters
Zoning: PD-MU
Room Sizes
Kitchen: 9x10
Great Room: 16x16
Dining Room: 13x10
Primary Bedroom: 13x15
Primary Bathroom: 10x14
Den: 9x16
Balcony/Porch/Lanai: 13x16
Local Schools
High School: Lennard-HB
Middle School: Shields-HB
Elementary School: Cypress Creek-HB
Listed By / Shown By
Listed By
Agency Name: COLDWELL BANKER REALTY
Agency Contact: 813-286-6563
Shown By
Agent Name: Jessica Leacock
Agent Phone: (813) 618-8132
Agency Title: Florida Executive Realty

Estimate Your Payment
Estimated Payment
$ 1,307.37 per month $800.98 Principal & Interest $401.42 Property Tax $104.97 Homeowner's InsuranceChange Payment Information

Member Participants (and their affiliated licensees, if applicable) shall indicate on their websites that IDX information is provided exclusively for consumers’ personal non-commercial use, that it may not be used for any purpose other than to identify prospective properties consumers may be interested in purchasing, that the data is deemed reliable but is not guaranteed by MLS GRID, and that the use of the MLS GRID Data may be subject to an end user license agreement prescribed by the Member Participant’s applicable MLS if any and as amended from time to time. MLS GRID may, at its discretion, require use of other disclaimers as necessary to protect Member Participant, and/or their MLS from liability.
Based on information submitted to the MLS GRID. All data is obtained from various sources and may not have been verified by broker or MLS GRID. Supplied Open House Information is subject to change without notice. All information should be independently reviewed and verified for accuracy. Properties may or may not be listed by the office/agent presenting the information.
Privacy Policy / DMCA Notice / ADA Accessibility


This site is hosted, designed and copyright
© 1994 - 2026 by
Delta Media Group, Inc. -- Patent Pending --
704 Chipper Drive | MLS# TB8550933
This condo located at 704 Chipper Drive , Sun City Center, FL 33573 is currently listed for sale with an asking price of $359,900. This property was built in 2016 and has 3 bedrooms and 2 full baths with 1862 sq. ft. Chipper Drive is located in the SUN CITY CENTER subdivision. Search SUN CITY CENTER real estate on jleacock.floridaexecutiverealty.com today.