
BEDS2
BATHS2 full
SQUARE FEET770
MLS#A4706681
STATUSActive
PROPERTY TYPEResidential - Mobile Home
SUBDIVISIONROYAL GARDEN ESTATES CO-OP
Property Description
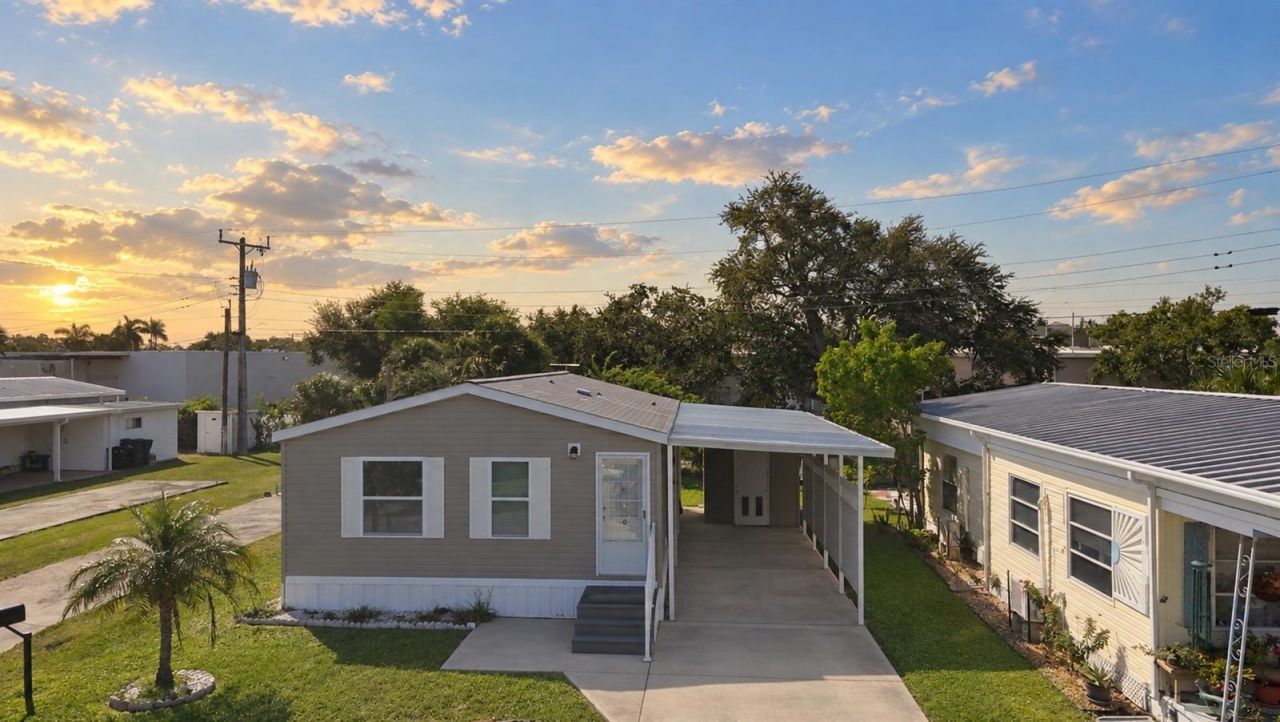
LAND OWNED and just minutes from Anna Maria Island! Welcome to Royal Garden Estates, a well established 55+ community offering an affordable way to enjoy the Florida lifestyle without sacrificing location. This 2009 home features 2 bedrooms, 2 bathrooms and an open, easy living floor plan with vaulted ceilings that make the space feel bright and comfortable.The kitchen, dining and living areas flow together nicely, while the split bedroom layout provides privacy for you and your guests. The primary suite includes its own bathroom and generous closet space. You'll also have the convenience of indoor laundry, a covered carport and an additional storage shed.Even better, you OWN THE LAND and the community fee is only approximately $133 per month. Royal Garden Estates is conveniently located near shopping, dining and everyday necessities, while putting you less than 5 miles from the beach and Anna Maria Island. Located in Flood Zone X and being offered turnkey with the exception of select wall decor and the guest bedroom bed, this is an easy Florida home base whether you're looking for a full time residence or seasonal escape.
Property Features
Property Type: Residential - Mobile Home
Cooling: Central Air
Heating: Central
Home Style: Florida
Lot Size: 0.07 Acres
Roof Type: Shingle
Stories: 1.0
Taxes: $1,740
Year Built: 2009
Amenities
Cathedral Ceiling(s)
Ceiling Fans(s)
Primary Bedroom Main Floor
Thermostat
Window Treatments
Lighting
Feature Descriptions
Appliances: Dishwasher, Dryer, Electric Water Heater, Microwave, Range, Refrigerator, Washer
Days on Site: 2
Directions: As you enter the community take your first left and the home will be on the left all the way down that road. (Sign in Window)
Exterior: Vinyl Siding
Flood Zone Code: X
Flooring: Laminate
Foundation: Crawlspace
HOA Fee: 133/ Monthly
HOA Y/N: Yes
Home Warranty Y/N: No
Listing Terms: Cash
Lot: Landscaped
Lot Dimensions: 0.07
Ownership: Co-op
Pets Allowed: No
Property Attached Y/N: No
Property Sub-Type: Manufactured Home
Senior Community: Yes
Sewer: Public Sewer
Showing Instructions: Appointment Only
Special Sale Provisions: None
Utilities: Electricity Connected, Public, Sewer Connected, Water Connected
Vegetation: Trees/Landscaped
Water: Public
Water Access Y/N: No
Zoning: RSMH6
Room Sizes
Primary Bedroom: 10x10
Primary Bathroom: 7x7
Bedroom 2: 10x11
Bathroom 2: 4x8
Laundry: 5x3
Living Room: 10x13
Kitchen: 10x13
Listed By / Shown By
Listed By
Agency Name: LESLIE WELLS REALTY, INC.
Agency Contact: Leslie@LeslieWellsRealty.com
Shown By
Agent Name: Jessica Leacock
Agent Phone: (813) 618-8132
Agency Title: Florida Executive Realty

Estimate Your Payment
Estimated Payment
$ 482.31 per month $298.23 Principal & Interest $145.00 Property Tax $39.08 Homeowner's InsuranceChange Payment Information

Member Participants (and their affiliated licensees, if applicable) shall indicate on their websites that IDX information is provided exclusively for consumers’ personal non-commercial use, that it may not be used for any purpose other than to identify prospective properties consumers may be interested in purchasing, that the data is deemed reliable but is not guaranteed by MLS GRID, and that the use of the MLS GRID Data may be subject to an end user license agreement prescribed by the Member Participant’s applicable MLS if any and as amended from time to time. MLS GRID may, at its discretion, require use of other disclaimers as necessary to protect Member Participant, and/or their MLS from liability.
Based on information submitted to the MLS GRID. All data is obtained from various sources and may not have been verified by broker or MLS GRID. Supplied Open House Information is subject to change without notice. All information should be independently reviewed and verified for accuracy. Properties may or may not be listed by the office/agent presenting the information.
Privacy Policy / DMCA Notice / ADA Accessibility


This site is hosted, designed and copyright
© 1994 - 2026 by
Delta Media Group, Inc. -- Patent Pending --
6904 Cortez Road W, Unit 10 | MLS# A4706681
This single family home located at 6904 Cortez Road W, Unit 10, Bradenton, FL 34210 is currently listed for sale with an asking price of $134,000. This property was built in 2009 and has 2 bedrooms and 2 full baths with 770 sq. ft. Cortez Road W, Unit 10 is located in the ROYAL GARDEN ESTATES CO-OP subdivision. Search ROYAL GARDEN ESTATES CO-OP real estate on jleacock.floridaexecutiverealty.com today.