
BEDS4
BATHS3 full 1 partial
SQUARE FEET4,192
MLS#O6427611
STATUSActive
PROPERTY TYPEResidential - Single Family
SUBDIVISIONMAGNOLIA PLANTATION
Property Description
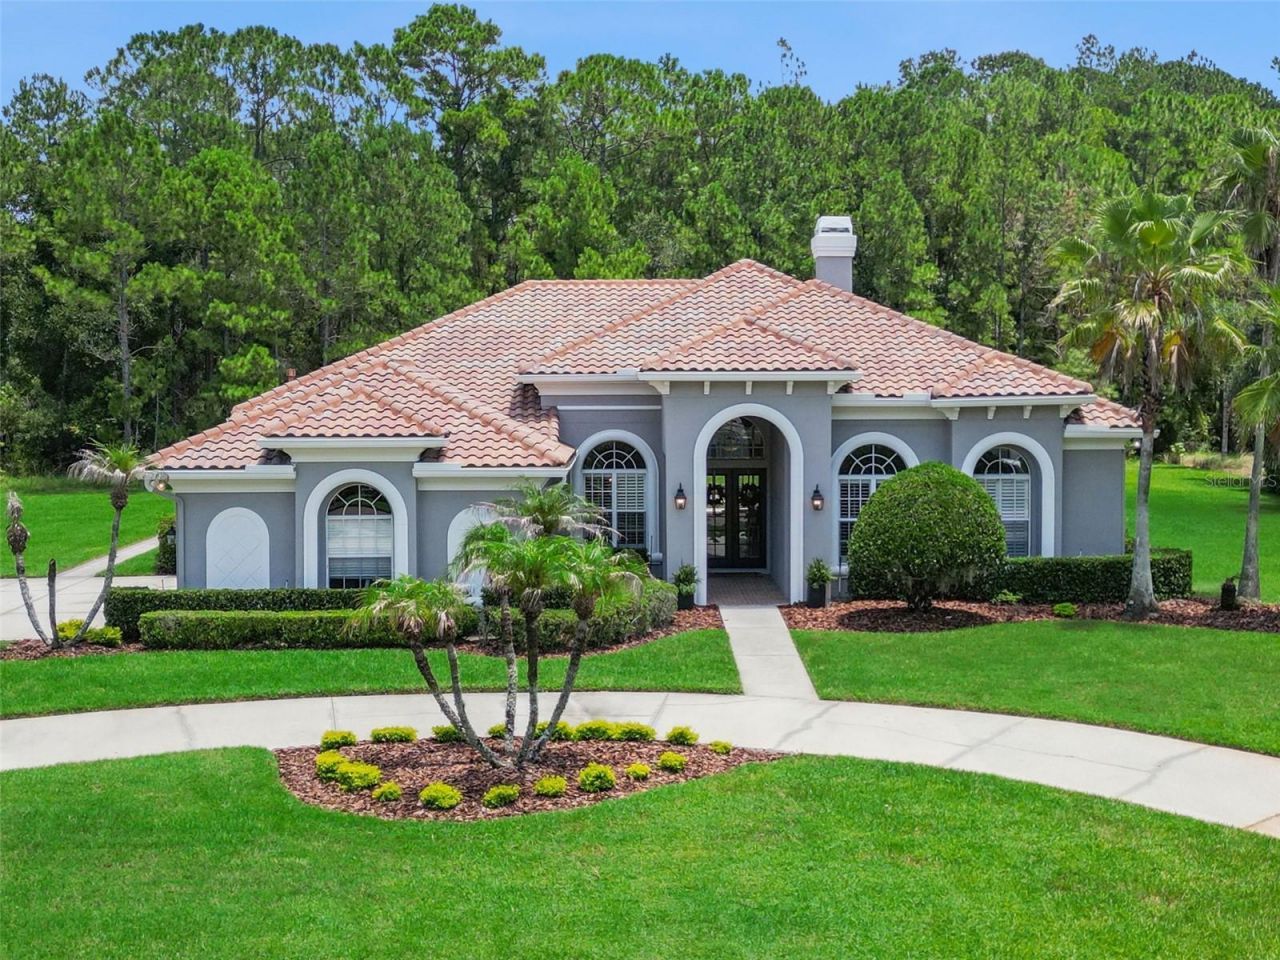
Welcome to this exceptional luxury residence in the guard-gated community of Magnolia Plantation, where timeless architecture, thoughtful design, and a private 1.11-acre homesite create the perfect place to call home. Elegant French-paned double doors open to a light-filled foyer. To the right, a spacious private office and adjacent guest bath provide an ideal work-from-home retreat, while the formal dining room sits to the left. Straight ahead, expansive sliding glass doors frame views of the screened lanai, sparkling pool and spa, lush conservation, and the beautifully private backyard.Designed for both everyday living and entertaining, the main living area features soaring ceilings, crown molding, rich wood architectural details, a gas fireplace, and thoughtfully placed half walls that define conversation spaces while maintaining an open layout. Oversized disappearing sliding glass doors in both the living and family rooms fully retract, creating seamless indoor-outdoor living.A butler's pantry with sink connects the dining room to the chef's kitchen, which offers a large center island, abundant cabinetry, built-in oven and microwave, cooktop, Bosch refrigerator, and generous workspace. The kitchen overlooks the breakfast area and spacious family room featuring custom built-ins, shiplap, crown molding, oversized windows, and direct access to the lanai through disappearing sliders.Privately situated from the secondary bedrooms, the owner's suite offers a sitting area, dual walk-in closets, and a luxurious bath with separate vanities, a garden tub, and walk-in shower. Bedroom two includes a walk-in closet and private en-suite bath, while bedrooms three and four share a beautifully appointed bath with a walk-in shower.A standout feature is the spectacular bonus gathering room designed for entertaining, showcasing soaring ceilings with a dramatic wood beam, a gas fireplace, built-in wet bar, and oversized glass doors leading to the outdoor fire pit.Outdoor living is equally impressive with an expansive screened lanai featuring two covered seating areas, a built-in KitchenAid grill with vent hood, and ample space for dining and relaxing. The PebbleTec pool offers a sun shelf and spa overlooking tranquil conservation with no rear neighbors, while the expansive backyard provides room for lawn games, entertaining, or simply enjoying the peaceful setting.Additional highlights include a well-appointed laundry room with utility sink and built-in cabinetry, a three-car garage, and an oversized circular driveway with abundant guest parking.Situated on a private 1.11-acre homesite with no rear neighbors and a generous side yard, this exceptional property offers a rare combination of privacy, luxury, and functional outdoor living. Magnolia Plantation residents enjoy tennis courts, open recreation fields, a playground, and a premier Lake Mary location convenient to top-rated schools, shopping, dining, and major roadways.This remarkable estate blends elegant living, exceptional entertaining spaces, and resort-style outdoor amenities to create an extraordinary place to call home.Cameras may be present on the property.
Upcoming Open Houses
Open House Saturday August 1st, 12:00pm - 3:00pm
Open House Sunday August 2nd, 2:00am - 4:00pm
Property Features
Property Type: Residential - Single Family
Cooling: Central Air, Zoned
Garage: 3 car attached
Heating: Central, Electric, Zoned
Home Style: Florida
Lot Size: 1.11 Acres
Roof Type: Tile
Stories: 1.0
Taxes: $9,208
Year Built: 2005
Amenities
Accessibility Features
Built-in Features
Ceiling Fans(s)
Crown Molding
Eat-in Kitchen
High Ceilings
Kitchen/Family Room Combo
Open Floorplan
Primary Bedroom Main Floor
Solid Surface Counters
Split Bedroom
Stone Counters
Tray Ceiling(s)
Walk-In Closet(s)
Fire Pit
French Doors
Outdoor Grill
Private Mailbox
Sidewalk
Sliding Doors
Feature Descriptions
Additional Rooms: Bonus Room, Den/Library/Office, Family Room, Formal Dining Room Separate, Inside Utility
Appliances: Bar Fridge, Built-In Oven, Cooktop, Dishwasher, Disposal, Dryer, Electric Water Heater, Exhaust Fan, Microwave, Refrigerator, Washer, Water Softener
Association Amenities: Gated, Park, Playground
Builder: Arthur Rutenberg
Community Features: Deed Restrictions, Gated Community - Guard, Golf Carts OK, Irrigation-Reclaimed Water, Park, Playground, Sidewalks, Tennis Court(s), Street Lights
Directions: I4 East from Orlando. Exit Lake Mary Blvd. Turn Left. Right on Markham Woods Road. Left on Timberwalk. Right on Shadowmoss. House is on the right.
Exterior: Block, Stucco
Fireplace: Gas, Living Room, Other
Fireplace Y/N: Yes
Flood Zone Code: X
Flooring: Hardwood, Tile
Foundation: Slab
HOA Fee: 550/ Quarterly
HOA Y/N: Yes
Home Warranty Y/N: No
Listing Terms: Cash, Conventional, FHA, VA Loan
Lot: Oversized Lot, Sidewalk
Lot Dimensions: 1.11
Other Equipment: Fire Pit, Irrigation Equipment
Ownership: Fee Simple
Parking: Garage Faces Side
Parking Notes: Garage Faces Side
Patio/Porch: Screened
Pets Allowed: Yes
Pets Restrictions: Confirm Pet Restrictions with HOA Marlo Sanders 407-788-6700
Pool: Auto Cleaner, In Ground, Lighting, Screen Enclosure
Property Attached Y/N: No
Property Sub-Type: Single Family Residence
Security: Gated Community
Sewer: Public Sewer
Showing Instructions: Coming Soon - Allowing Showings,24 Hour Notice, Appointment Only, Listing Agent Must Accompany
Spa: Heated
Special Sale Provisions: None
Swimming Pool: Yes
Utilities: Electricity Connected, Propane, Sewer Connected, Sprinkler Recycled
Vegetation: Mature Landscaping, Trees/Landscaped
Water: Public
Water Access Y/N: No
Windows: Shutters
Zoning: PUD
Local Schools
High School: Seminole High
Middle School: Markham Woods Middle
Elementary School: Heathrow Elementary
Listed By / Shown By
Listed By
Agency Name: CHARLES RUTENBERG REALTY ORLANDO
Agency Contact: 407-622-2122
Shown By
Agent Name: Jessica Leacock
Agent Phone: (813) 618-8132
Agency Title: Florida Executive Realty

Estimate Your Payment
Estimated Payment
$ 5,169.97 per month $3,892.52 Principal & Interest $767.33 Property Tax $510.13 Homeowner's InsuranceChange Payment Information

Member Participants (and their affiliated licensees, if applicable) shall indicate on their websites that IDX information is provided exclusively for consumers’ personal non-commercial use, that it may not be used for any purpose other than to identify prospective properties consumers may be interested in purchasing, that the data is deemed reliable but is not guaranteed by MLS GRID, and that the use of the MLS GRID Data may be subject to an end user license agreement prescribed by the Member Participant’s applicable MLS if any and as amended from time to time. MLS GRID may, at its discretion, require use of other disclaimers as necessary to protect Member Participant, and/or their MLS from liability.
Based on information submitted to the MLS GRID. All data is obtained from various sources and may not have been verified by broker or MLS GRID. Supplied Open House Information is subject to change without notice. All information should be independently reviewed and verified for accuracy. Properties may or may not be listed by the office/agent presenting the information.
Privacy Policy / DMCA Notice / ADA Accessibility


This site is hosted, designed and copyright
© 1994 - 2026 by
Delta Media Group, Inc. -- Patent Pending --
657 Shadowmoss Circle | MLS# O6427611
This single family home located at 657 Shadowmoss Circle , Lake Mary, FL 32746 is currently listed for sale with an asking price of $1,749,000. This property was built in 2005 and has 4 bedrooms and 3 full and 1 partial baths with 4192 sq. ft. Shadowmoss Circle is located in the MAGNOLIA PLANTATION subdivision. Search MAGNOLIA PLANTATION real estate on jleacock.floridaexecutiverealty.com today.