
BEDS4
BATHS4 full
SQUARE FEET4,095
MLS#TB8546404
STATUSActive
PROPERTY TYPEResidential - Single Family
SUBDIVISIONMIRABAY
Property Description
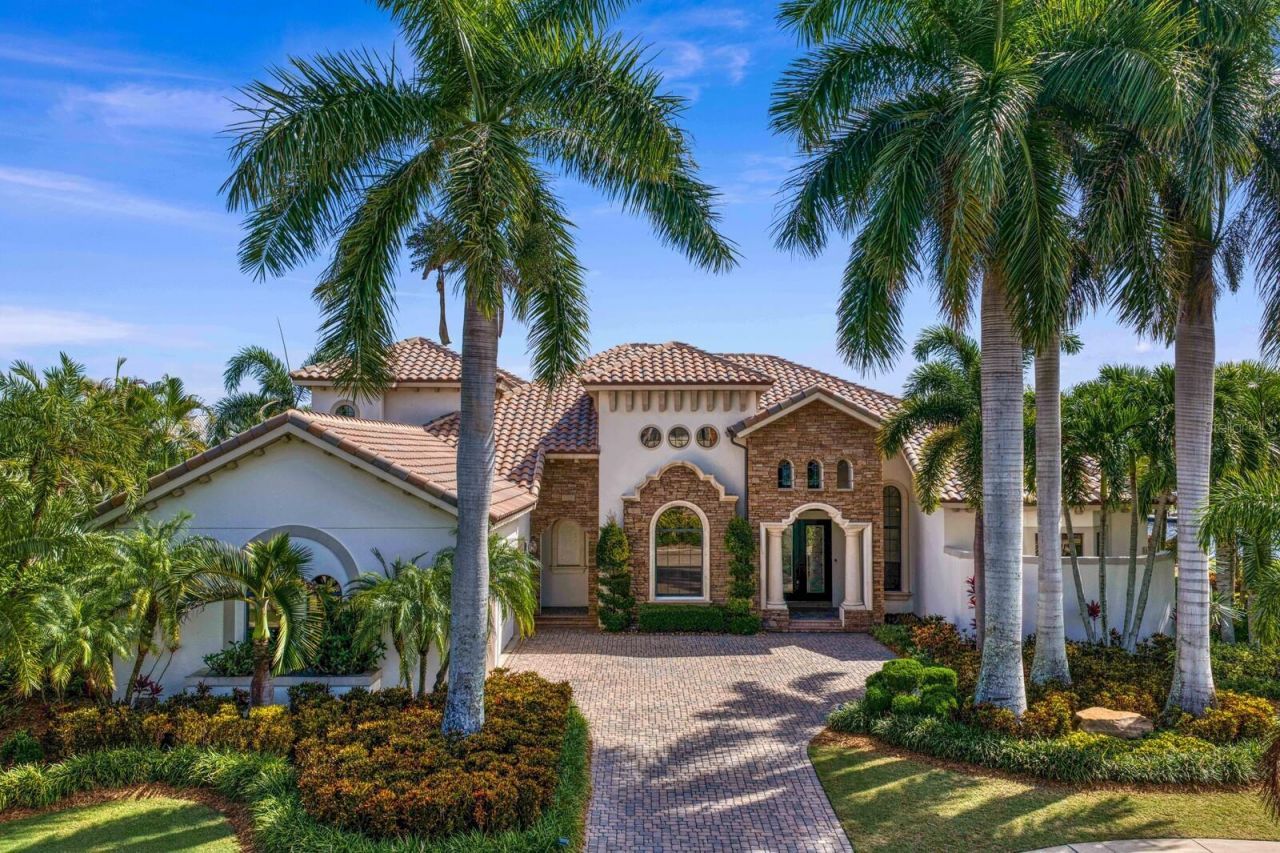
Gracious waterfront living awaits on an oversized, over half-acre lot in the Bay Estates community of MiraBay. Custom John Cannon Mediterranean construction and numerous updates by the current owner deliver impressive attention to detail and thoughtful design elements throughout. Designer lighting, tray ceilings and refined finishes enhance the home's elegant interiors. Positioned on a private cul-de-sac lot with approximately 200 feet of water frontage and tropical landscaping, the property is complemented by a private dock and 20,000-pound full-service boat lift on the lagoon. Designed primarily for single-level living, the home features generous gathering spaces, including a formal living room and light-filled great room with fully retractable sliders opening to the screened lanai. An adjoining breakfast area flows into the chef's kitchen, appointed with quartz countertops, a center island, pot filler, and Bosch and KitchenAid appliances. The formal dining room provides an intimate setting for entertaining, complemented by an adjacent entertaining bar, wine refrigeration and a generous wine cellar. The primary suite features a welcoming sitting area, seamless access to the pool terrace, dual closets and a spacious bath with dual vanities, an oversized tub and signature walk-through shower overlooking the garden. The first floor also includes two guest bedrooms, one en suite, an additional full bath with direct pool access, a large laundry room and a private den or office. Upstairs, a bonus room opens to a tranquil waterfront terrace and is joined by a fourth bedroom and full bath. Designed for Florida waterfront living, the home opens to a generous lanai with covered dining, an outdoor kitchen and fireplace, along with a heated pool and spa, creating an inviting setting for relaxing, entertaining and enjoying spectacular sunsets. The current owner has made significant improvements, including a 2025 tile roof, newer HVAC systems, tankless water heater, pool heater, and updates to the dock electrical panel, motor and cables. Additional features include a three-car garage with EV charging, a water purification system and plantation shutters. Located within a private gated enclave inside MiraBay, residents enjoy an array of community amenities, including the Club & Spa, fitness facilities, spa services, resort-style pool with waterslide, splash pad, tennis, parks, playgrounds, water recreation, a community dock and storage options. Ideally located in Apollo Beach with convenient access to shopping and dining, the property also offers connectivity throughout the greater Tampa Bay area, including Tampa, St. Petersburg and Sarasota.
Property Features
Property Type: Residential - Single Family
Cooling: Central Air, Zoned
Fenced: Yes
Garage: 3 car attached
Heating: Central, Electric, Natural Gas, Zoned
Home Style: Mediterranean
Lot Size: 0.53 Acres
Roof Type: Tile
Stories: 2.0
Taxes: $46,375
Year Built: 2007
Amenities
Ceiling Fans(s)
Crown Molding
Dry Bar
Eat-in Kitchen
High Ceilings
Kitchen/Family Room Combo
Primary Bedroom Main Floor
Split Bedroom
Thermostat
Walk-In Closet(s)
Window Treatments
Balcony
Outdoor Grill
Outdoor Kitchen
Rain Gutters
Sidewalk
Feature Descriptions
Additional Rooms: Bonus Room, Den/Library/Office, Formal Dining Room Separate, Formal Living Room Separate
Appliances: Bar Fridge, Built-In Oven, Convection Oven, Cooktop, Dishwasher, Disposal, Microwave, Range Hood, Refrigerator, Water Purifier
Association Amenities: Fitness Center, Gated, Pool, Recreation Facilities, Tennis Court(s)
Community Features: Clubhouse, Deed Restrictions, Fitness Center, Gated Community - No Guard, Golf Carts OK, Park, Playground, Pool, Restaurant, Sidewalks, Tennis Court(s), Street Lights
Directions: US 41 South and take a right onto Mirabay Blvd. Pass through the gate and take a left onto Tybee Island Dr and through the Bay Estates entrance. Home is on the left at the end of the cul-de-sac.
Exterior: Block, Stone, Stucco, Frame
Fencing: Fenced
Fireplace: Gas, Outside
Fireplace Y/N: Yes
Flood Zone Code: AE
Flooring: Carpet, Tile, Vinyl, Wood
Foundation: Slab
Frontage Lagoon: 200
HOA Fee: 190/ Annually
HOA Y/N: Yes
Home Warranty Y/N: No
Listing Terms: Cash, Conventional, VA Loan
Lot: Cul-De-Sac, FloodZone, City Limits, In County, Landscaped, Near Marina, Oversized Lot, Sidewalk, Street Dead-End, Paved
Lot Dimensions: 0.53
Other Equipment: Irrigation Equipment
Other Structures: Outdoor Kitchen
Ownership: Fee Simple
Parking: Driveway, Electric Vehicle Charging Station(s), Garage Faces Side, Ground Level
Parking Notes: Driveway, Electric Vehicle Charging Station(s), Gara
Patio/Porch: Covered, Front Porch, Patio, Screened
Pets Allowed: Yes
Pets Restrictions: See HOA documents to verify pet restrictions
Pool: Gunite, Heated, In Ground, Lighting, Outside Bath Access, Salt Water, Screen Enclosure
Property Attached Y/N: No
Property Sub-Type: Single Family Residence
Security: Gated Community, Security System, Smoke Detector(s)
Sewer: Public Sewer
Showing Instructions: 24 Hour Notice, Appointment Only, Listing Agent Must Accompany, ShowingTime
Spa: Heated, In Ground
Special Sale Provisions: None
Special View Info: Water
Swimming Pool: Yes
Utilities: BB/HS Internet Available, Cable Available, Electricity Connected, Natural Gas Connected, Public, Sewer Connected
Vegetation: Mature Landscaping, Trees/Landscaped
Water: Public
Water Access: Bay/Harbor, Lagoon
Water Access Y/N: Yes
Waterfront Features: Lagoon, Lift, Riprap
Water View: Lagoon
Windows: Window Treatments
Zoning: PD
Room Sizes
Living Room: 29x18
Dining Room: 15x13
Kitchen: 14x13
Dinette: 12x7
Family Room: 23x16
Primary Bedroom: 45x15
Office: 12x10
Bedroom 2: 16x13
Bedroom 3: 16x15
Bonus Room: 21x18
Bedroom 4: 23x15
Local Schools
High School: Lennard-HB
Middle School: Eisenhower-HB
Elementary School: Apollo Beach-HB
Listed By / Shown By
Listed By
Agency Name: COLDWELL BANKER REALTY
Agency Contact: 813-286-6563
Shown By
Agent Name: Jessica Leacock
Agent Phone: (813) 618-8132
Agency Title: Florida Executive Realty

Estimate Your Payment
Estimated Payment
$ 8,584.40 per month $4,172.94 Principal & Interest $3,864.58 Property Tax $546.88 Homeowner's InsuranceChange Payment Information

Member Participants (and their affiliated licensees, if applicable) shall indicate on their websites that IDX information is provided exclusively for consumers’ personal non-commercial use, that it may not be used for any purpose other than to identify prospective properties consumers may be interested in purchasing, that the data is deemed reliable but is not guaranteed by MLS GRID, and that the use of the MLS GRID Data may be subject to an end user license agreement prescribed by the Member Participant’s applicable MLS if any and as amended from time to time. MLS GRID may, at its discretion, require use of other disclaimers as necessary to protect Member Participant, and/or their MLS from liability.
Based on information submitted to the MLS GRID. All data is obtained from various sources and may not have been verified by broker or MLS GRID. Supplied Open House Information is subject to change without notice. All information should be independently reviewed and verified for accuracy. Properties may or may not be listed by the office/agent presenting the information.
Privacy Policy / DMCA Notice / ADA Accessibility


This site is hosted, designed and copyright
© 1994 - 2026 by
Delta Media Group, Inc. -- Patent Pending --
5405 Tybee Island Drive | MLS# TB8546404
This single family home located at 5405 Tybee Island Drive , Apollo Beach, FL 33572 is currently listed for sale with an asking price of $1,875,000. This property was built in 2007 and has 4 bedrooms and 4 full baths with 4095 sq. ft. Tybee Island Drive is located in the MIRABAY subdivision. Search MIRABAY real estate on jleacock.floridaexecutiverealty.com today.