
BEDS3
BATHS2 full 1 partial
SQUARE FEET2,455
MLS#TB8531201
STATUSActive
PROPERTY TYPEResidential - Single Family
SUBDIVISIONARIA
Property Description
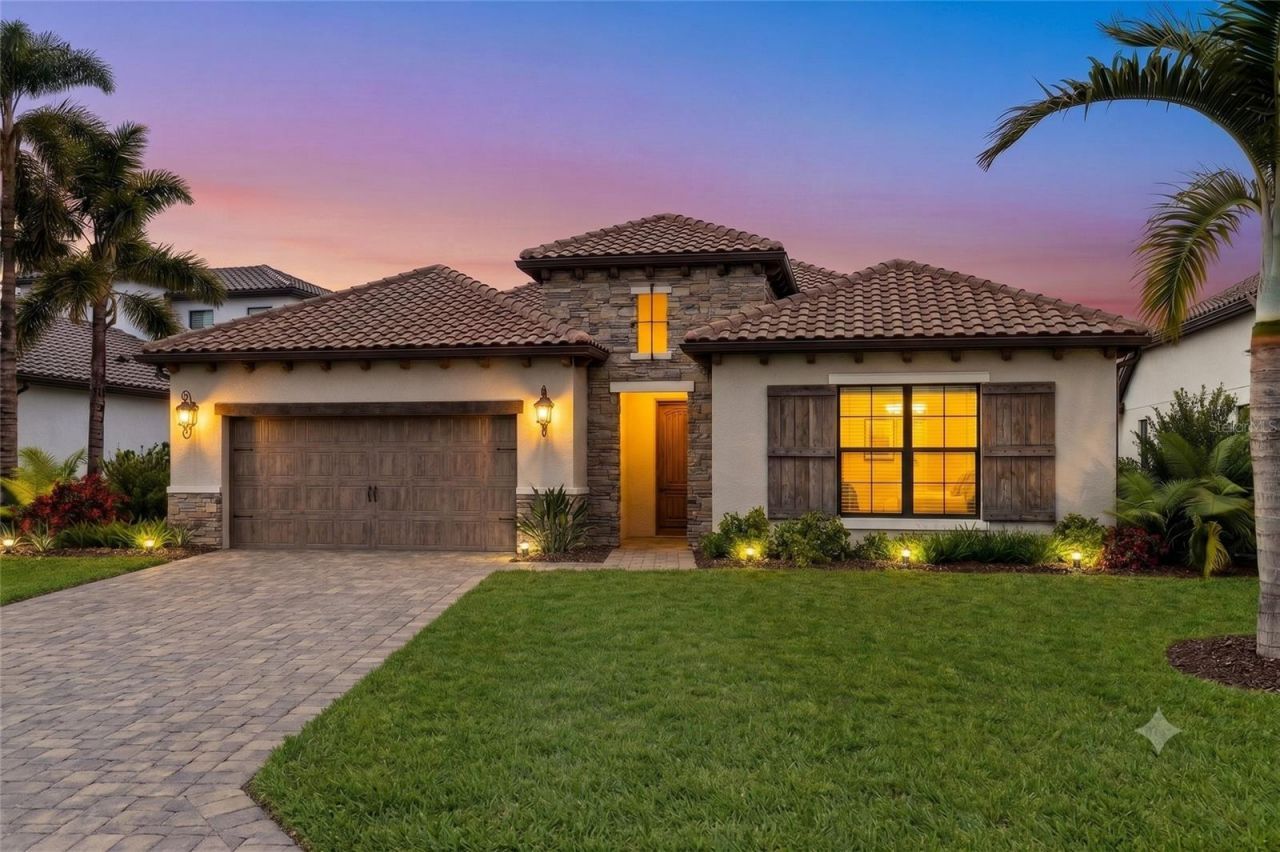
Under Construction. LUXURY LIVING WITH EXPANSIVE WATER VIEWS.Thoughtfully designed to elevate everyday living, this beautifully appointed Cortina offers an exceptional blend of sophisticated design, functional living spaces, and seamless indoor-outdoor entertaining within the gated community of Aria. Featuring 3 BEDROOMS, 3 BATHS, a PRIVATE DEN, and an OVERSIZED 3-CAR GARAGE, this residence delivers the quality, craftsmanship, and attention to detail expected in a luxury home.Step inside to an open, light-filled floor plan where the spacious GREAT ROOM flows effortlessly to the EXTENDED COVERED LANAI through expansive sliding glass doors, creating an inviting space for gathering with family and friends or enjoying quiet Florida evenings. Beyond the lanai, your PRIVATE SCREEN-ENCLOSED POOL offers the perfect place to relax while taking advantage of the beautiful outdoor setting.Designed for both everyday living and entertaining, the kitchen is a true centerpiece, showcasing premium GE Café appliances, a gas cooktop, custom cabinetry with stacked upper cabinets, Cambria quartz countertops, an oversized island, walk-in pantry, designer vent hood, soft-close cabinetry, and abundant storage. Whether preparing a casual meal or hosting guests, every detail has been carefully considered. The OWNER'S SUITE is a peaceful retreat with private access to the lanai, generous walk-in closets, dual vanities, a spacious walk-in shower, and thoughtfully selected designer finishes. Two additional guest bedrooms, three full baths, and a versatile DEN provide flexible space for overnight guests, a home office, or hobbies.This home has been extensively enhanced with structural and designer upgrades, including an EXTENDED COVERED LANAI, SECOND GARAGE BAY CONFIGURATION, POOL BATH, OUTDOOR KITCHEN ROUGH-IN, GAS STUB FOR FUTURE GRILL, WHOLE-HOUSE IMPACT GLASS on the sides and rear, premium GE Café appliances, designer cabinetry, upgraded countertops, luxury lighting selections, and numerous additional upgrades throughout. Aria offers an exceptional lifestyle with a gated entrance, resort-style pool and spa, fitness center, beautifully landscaped grounds, scenic lakes, and a convenient location just minutes from Venice's Gulf beaches, championship golf, downtown Venice, shopping, dining, and I-75. **Photos and virtual tour are of a furnished model and are for illustrative purposes only. Features, finishes, colors, elevations, and selections for this home may vary from those shown.****Schedule your private tour today and experience luxury living at Aria.**
Property Features
Property Type: Residential - Single Family
Cooling: Central Air
Garage: 2 car attached
Heating: Central, Heat Pump, Natural Gas
Home Style: Mediterranean
Lot Size: 0.18 Acres
Roof Type: Concrete, Tile
Stories: 1.0
Taxes: $2,605
Year Built: 2026
Amenities
Crown Molding
High Ceilings
Open Floorplan
Primary Bedroom Main Floor
Smart Home
Solid Surface Counters
Split Bedroom
Stone Counters
Thermostat
Tray Ceiling(s)
Walk-In Closet(s)
French Doors
Lighting
Rain Gutters
Sliding Doors
Feature Descriptions
Additional Rooms: Den/Library/Office, Great Room, Inside Utility
Appliances: Built-In Oven, Cooktop, Dishwasher, Disposal, Dryer, Gas Water Heater, Microwave, Range Hood, Refrigerator, Washer
Association Amenities: Clubhouse, Fence Restrictions, Fitness Center, Gated, Pickleball Court(s), Pool, Spa/Hot Tub
Builder: Neal Signature Homes
Community Features: Deed Restrictions, Fitness Center, Irrigation-Reclaimed Water, Pool, Sidewalks
Directions: I-75 to exit 193 for Jacaranda Blvd toward Englewood/Venice/Sarasota County0.4 miUse the left 2 lanes to turn left onto Jacaranda Blvd1.2 miTurn left onto Aria Dr0.2 miTurn left onto Rossini Wy171 ftTurn right home will be on the left
Disaster Mitigation: Hurricane Shutters/Windows
Energy Efficient: HVAC, Insulation, Thermostat, Windows
Exterior: Block, Stucco
Flood Zone Code: X
Flooring: Carpet, Ceramic Tile, Hardwood
Foundation: Slab
Garage Dimensions: 22x31
HOA Fee: 1613/ Quarterly
HOA Y/N: Yes
Home Warranty Y/N: Yes
Hot Tub: Yes
Listing Terms: Cash, Conventional, FHA, VA Loan
Lot: FloodZone, Landscaped, Sidewalk, Paved
Lot Dimensions: 0.18
Model: Cortina
Other Equipment: Irrigation Equipment
Ownership: Fee Simple
Parking: Garage Door Opener
Parking Notes: Garage Door Opener
Patio/Porch: Covered, Enclosed, Rear Porch, Screened
Pets Allowed: Yes
Pets Restrictions: Reasonable number of house pets
Pool: Child Safety Fence, Gunite, Heated, Lighting, Salt Water, Screen Enclosure, Tile
Property Attached Y/N: No
Property Sub-Type: Single Family Residence
Security: Gated Community, Security System, Smoke Detector(s)
Sewer: Public Sewer
Showing Instructions: See Remarks
Spa: Heated
Special Sale Provisions: None
Swimming Pool: Yes
Utilities: Electricity Connected, Natural Gas Connected, Public, Sewer Connected, Sprinkler Recycled, Underground Utilities, Water Connected
Vegetation: Mature Landscaping, Trees/Landscaped
Water: Public
Water Access Y/N: No
Water View: Pond
Windows: Double Pane Windows, Low-Emissivity Windows, Storm Window(s)
Zoning: SAPD
Room Sizes
Primary Bedroom: 15x15
Bedroom 2: 15x11
Bedroom 3: 13x11
Great Room: 17x27
Kitchen: 11x19
Office: 11x15
Local Schools
High School: Venice Senior High
Middle School: Laurel Nokomis Middle
Elementary School: Laurel Nokomis Elementary
Listed By / Shown By
Listed By
Agency Name: CHARLES RUTENBERG REALTY INC
Agency Contact: 866-580-6402
Shown By
Agent Name: Jessica Leacock
Agent Phone: (813) 618-8132
Agency Title: Florida Executive Realty

Estimate Your Payment
Estimated Payment
$ 2,671.39 per month $2,169.93 Principal & Interest $217.08 Property Tax $284.38 Homeowner's InsuranceChange Payment Information

Member Participants (and their affiliated licensees, if applicable) shall indicate on their websites that IDX information is provided exclusively for consumers’ personal non-commercial use, that it may not be used for any purpose other than to identify prospective properties consumers may be interested in purchasing, that the data is deemed reliable but is not guaranteed by MLS GRID, and that the use of the MLS GRID Data may be subject to an end user license agreement prescribed by the Member Participant’s applicable MLS if any and as amended from time to time. MLS GRID may, at its discretion, require use of other disclaimers as necessary to protect Member Participant, and/or their MLS from liability.
Based on information submitted to the MLS GRID. All data is obtained from various sources and may not have been verified by broker or MLS GRID. Supplied Open House Information is subject to change without notice. All information should be independently reviewed and verified for accuracy. Properties may or may not be listed by the office/agent presenting the information.
Privacy Policy / DMCA Notice / ADA Accessibility


This site is hosted, designed and copyright
© 1994 - 2026 by
Delta Media Group, Inc. -- Patent Pending --
504 Bocelli Drive | MLS# TB8531201
This single family home located at 504 Bocelli Drive , North Venice, FL 34275 is currently listed for sale with an asking price of $975,000. This property was built in 2026 and has 3 bedrooms and 2 full and 1 partial baths with 2455 sq. ft. Bocelli Drive is located in the ARIA subdivision. Search ARIA real estate on jleacock.floridaexecutiverealty.com today.