
BEDS4
BATHS3 full
SQUARE FEET2,551
MLS#A4704623
STATUSActive
PROPERTY TYPEResidential - Single Family
SUBDIVISIONHERITAGE OAKS GOLF & COUNTRY CLUB
Property Description
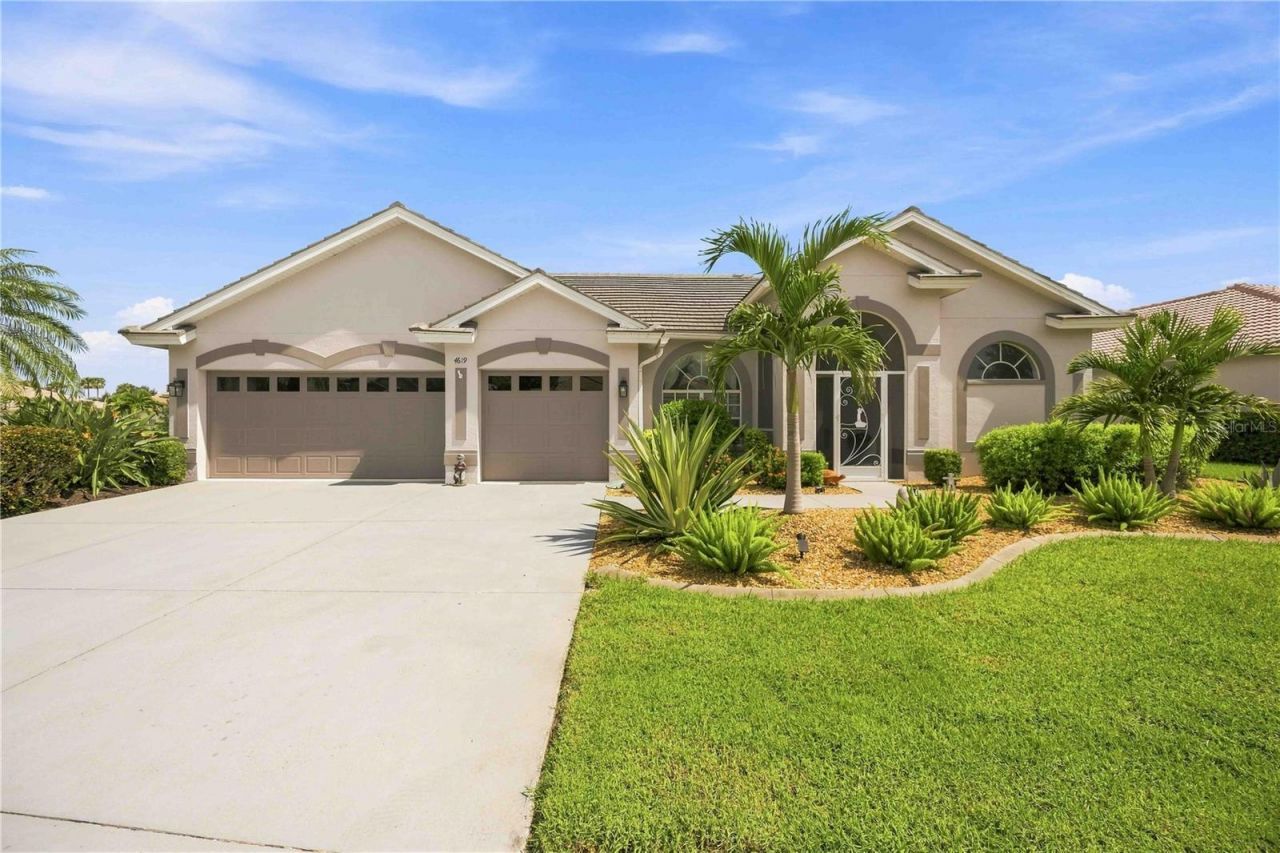
Lakefront serenity and country club living come together at 4619 Chase Oaks Drive, a rarely available single-family residence in Heritage Oaks. Offered for sale, this four-bedroom, three-bath home encompasses 2,550 square feet in the desirable York floor plan, with generous spaces for everyday comfort and gracious entertaining.At the center of the home, a gourmet kitchen features granite countertops and a custom tile backsplash, opening to a spacious great room. The family room is enhanced by a vaulted ceiling, recessed lighting, and built-in speakers, while formal living and dining rooms provide additional gathering space. Two primary suites each include a private full bath. Two more bedrooms share a separate bath and can be closed off as a private guest wing. Crown molding, chair rail details, custom blinds, and window treatments add polished character throughout.Outside, the tranquil lake becomes a beautiful backdrop for observing local wildlife from the heated pool and spa. The expansive lanai offers ample room to create a bar or outdoor kitchen. A garage adds practical convenience. Recent improvements include a roof approximately two and a half years old, a 2025 air-conditioning system, and 2022 appliances.Membership is attached to the property, offering access to Heritage Oaks' championship golf course, pro shop, clubhouse dining, fitness center, five heated pools, and four lighted Har-Tru tennis courts. Publix and Rothenbach Park are nearby, with downtown Sarasota and Gulf beaches within an easy drive. Arrange your private tour today.
Property Features
Property Type: Residential - Single Family
Cooling: Central Air
Garage: 3 car attached
Heating: Central, Electric
Home Style: Florida, Ranch
Lot Size: 0.31 Acres
Roof Type: Tile
Stories: 1.0
Taxes: $8,111
Year Built: 1998
Amenities
Cathedral Ceiling(s)
Ceiling Fans(s)
Crown Molding
Eat-in Kitchen
High Ceilings
Kitchen/Family Room Combo
Open Floorplan
Solid Surface Counters
Split Bedroom
Stone Counters
Vaulted Ceiling(s)
Walk-In Closet(s)
Window Treatments
Lighting
Feature Descriptions
Appliances: Dishwasher, Dryer, Microwave, Range, Refrigerator, Washer
Association Amenities: Basketball Court, Cable TV, Clubhouse, Fitness Center, Golf Course, Security, Tennis Court(s)
Community Features: Association Recreation - Owned, Clubhouse, Deed Restrictions, Fitness Center, Gated Community - Guard, Golf Carts OK, Golf, Pool, Restaurant, Sidewalks, Tennis Court(s)
Days on Site: 3
Directions: From Clark Rd take Lorraine Rd North to a right into Heritage Oaks. Once past the guard gate make a left on Chase Oaks and follow to property on your right.
Exterior: Block
Flood Zone Code: X
Flooring: Tile, Wood
Foundation: Slab
Frontage Lake: 60
HOA Fee: 105/ Annually
HOA Y/N: Yes
Home Warranty Y/N: No
Listing Terms: Cash, Conventional
Lot Dimensions: 0.31
Model: York
Other Equipment: Irrigation Equipment
Ownership: Fee Simple
Parking: Driveway, Golf Cart Parking, Oversized, Workshop in Garage
Parking Notes: Driveway, Golf Cart Parking, Oversized, Workshop in G
Patio/Porch: Covered
Pets Allowed: Yes
Pool: Heated, In Ground, Screen Enclosure
Property Attached Y/N: No
Property Sub-Type: Single Family Residence
Sewer: Public Sewer
Showing Instructions: ShowingTime
Spa: In Ground
Special Sale Provisions: None
Swimming Pool: Yes
Utilities: BB/HS Internet Available, Public
Water: Public
Water Access Y/N: No
Waterfront Features: Lake Front
Water View: Lake
Zoning: RSF1
Room Sizes
Primary Bedroom: 18x12
Bedroom 2: 21x15
Bedroom 3: 12x11
Bedroom 4: 12x11
Dining Room: 12x11
Living Room: 18x12
Balcony/Porch/Lanai: 25x15
Kitchen: 15x12
Local Schools
High School: Riverview High
Middle School: Sarasota Middle
Elementary School: Lakeview Elementary
Listed By / Shown By
Listed By
Agency Name: STERLING REALTY
Agency Contact: 941-379-5810
Shown By
Agent Name: Jessica Leacock
Agent Phone: (813) 618-8132
Agency Title: Florida Executive Realty

Estimate Your Payment
Estimated Payment
$ 2,813.05 per month $1,889.51 Principal & Interest $675.92 Property Tax $247.63 Homeowner's InsuranceChange Payment Information

Member Participants (and their affiliated licensees, if applicable) shall indicate on their websites that IDX information is provided exclusively for consumers’ personal non-commercial use, that it may not be used for any purpose other than to identify prospective properties consumers may be interested in purchasing, that the data is deemed reliable but is not guaranteed by MLS GRID, and that the use of the MLS GRID Data may be subject to an end user license agreement prescribed by the Member Participant’s applicable MLS if any and as amended from time to time. MLS GRID may, at its discretion, require use of other disclaimers as necessary to protect Member Participant, and/or their MLS from liability.
Based on information submitted to the MLS GRID. All data is obtained from various sources and may not have been verified by broker or MLS GRID. Supplied Open House Information is subject to change without notice. All information should be independently reviewed and verified for accuracy. Properties may or may not be listed by the office/agent presenting the information.
Privacy Policy / DMCA Notice / ADA Accessibility


This site is hosted, designed and copyright
© 1994 - 2026 by
Delta Media Group, Inc. -- Patent Pending --
4619 Chase Oaks Drive | MLS# A4704623
This single family home located at 4619 Chase Oaks Drive , Sarasota, FL 34241 is currently listed for sale with an asking price of $849,000. This property was built in 1998 and has 4 bedrooms and 3 full baths with 2551 sq. ft. Chase Oaks Drive is located in the HERITAGE OAKS GOLF & COUNTRY CLUB subdivision. Search HERITAGE OAKS GOLF & COUNTRY CLUB real estate on jleacock.floridaexecutiverealty.com today.