
BEDS3
BATHS2 full
SQUARE FEET1,555
MLS#L4963420
STATUSActive
PROPERTY TYPEResidential - Single Family
SUBDIVISIONSADDLE CRK PRESERVE
Property Description
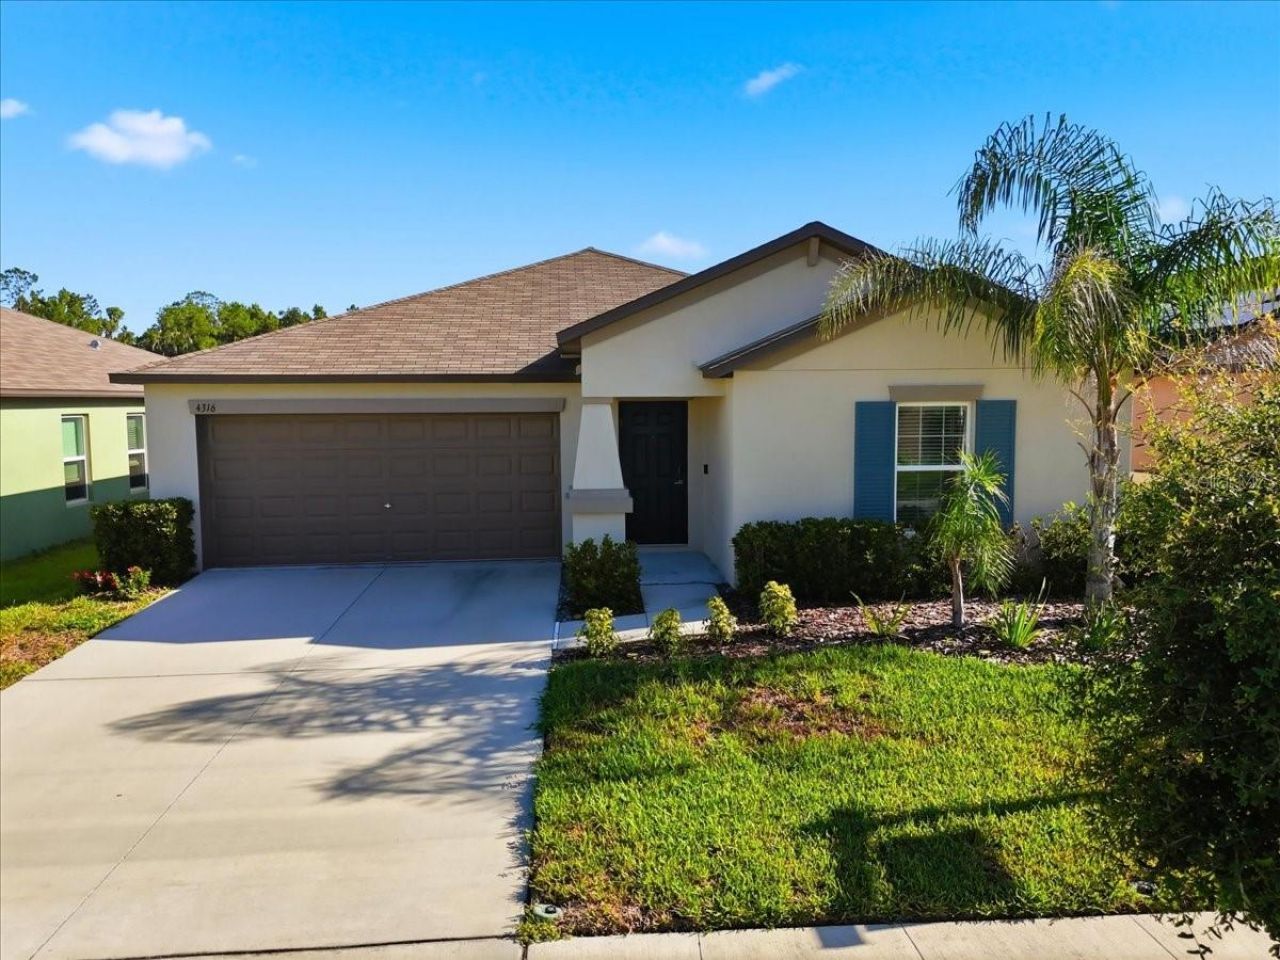
Modern comfort meets everyday ease in this nearly-new 2023 home in Lakeland's Saddle Creek Preserve. A covered entry with navy shutters and tropical landscaping sets the tone before you even step inside, where tile flooring carries you through an open-concept living, dining, and kitchen space built for togetherness. The kitchen impresses with granite counters, a tiled backsplash, stainless steel appliances, and an oversized island perfect for morning coffee or evening entertaining. Ceiling fans keep every room comfortable, while the primary suite offers a walk-in closet, linen closet, dual-sink vanity, and walk-in shower. A dedicated laundry room and 2-car garage add everyday convenience, and the fully fenced backyard with peaceful pond views is a private spot to unwind. Enjoy community pool and dog park amenities for a low $216/year HOA, plus added confidence from the transferable Lennar Limited Warranty. Minutes from Saddle Creek Park's fishing and nature trails, Publix at Grove Park, and Bonnet Springs Park - rated the #1 city park in the country in 2025. Just off I-4, about 45 minutes to Tampa and 50 to Orlando, with LEGOLAND, Camp Margaritaville RV Resort, and Sun 'n Fun all close by. Schedule your private showing today!
Property Features
Property Type: Residential - Single Family
Cooling: Central Air
Fenced: Yes
Garage: 2 car attached
Heating: Central
Lot Size: 0.13 Acres
Roof Type: Shingle
Stories: 1.0
Taxes: $6,702
Year Built: 2023
Amenities
Cathedral Ceiling(s)
Ceiling Fans(s)
Living Room/Dining Room Combo
Open Floorplan
Thermostat
Walk-In Closet(s)
Window Treatments
Feature Descriptions
Appliances: Dishwasher, Dryer, Electric Water Heater, Microwave, Refrigerator, Washer, Water Filtration System
Community Features: Clubhouse, Community Mailbox, Dog Park, Pool
Days on Site: 70
Directions: From I-4 (Eastbound, coming from Tampa):Take I-4 East to Exit 33 for FL-33 (Lakeland Hills Blvd)Head south on FL-33 N/Lakeland Hills BlvdContinue to FL-659 S, then follow to State Hwy 546/Saddle Creek RdTurn onto Saddle Creek Rd, then follow signage into
Exterior: Block, Stucco
Fencing: Vinyl
Flood Zone Code: X
Flooring: Carpet, Ceramic Tile
Foundation: Slab
HOA Fee: 216/ Annually
HOA Y/N: Yes
Home Warranty Y/N: No
Listing Terms: Cash, Conventional, FHA, USDA Loan, VA Loan
Lot Dimensions: 0.13
Other Equipment: Irrigation Equipment
Ownership: Fee Simple
Parking: Garage Door Opener
Parking Notes: Garage Door Opener
Pets Allowed: Yes
Property Attached Y/N: No
Property Sub-Type: Single Family Residence
Sewer: Public Sewer
Showing Instructions: ShowingTime
Special Sale Provisions: None
Utilities: Cable Available, Electricity Connected, Public, Sewer Connected, Underground Utilities, Water Connected
Water: Public
Water Access Y/N: No
Water View: Pond
Room Sizes
Living Room: 13x15
Dining Room: 13x12
Kitchen: 13x9
Primary Bedroom: 13x15
Bedroom 2: 11x10
Bedroom 3: 11x10
Local Schools
High School: Tenoroc Senior
Middle School: Crystal Lake Middle/Jun
Elementary School: Combee Elem
Listed By / Shown By
Listed By
Agency Name: LA ROSA REALTY PRESTIGE
Agency Contact: 863-940-4850
Shown By
Agent Name: Jessica Leacock
Agent Phone: (813) 618-8132
Agency Title: Florida Executive Realty

Estimate Your Payment
Estimated Payment
$ 1,288.50 per month $645.41 Principal & Interest $558.50 Property Tax $84.58 Homeowner's InsuranceChange Payment Information

Member Participants (and their affiliated licensees, if applicable) shall indicate on their websites that IDX information is provided exclusively for consumers’ personal non-commercial use, that it may not be used for any purpose other than to identify prospective properties consumers may be interested in purchasing, that the data is deemed reliable but is not guaranteed by MLS GRID, and that the use of the MLS GRID Data may be subject to an end user license agreement prescribed by the Member Participant’s applicable MLS if any and as amended from time to time. MLS GRID may, at its discretion, require use of other disclaimers as necessary to protect Member Participant, and/or their MLS from liability.
Based on information submitted to the MLS GRID. All data is obtained from various sources and may not have been verified by broker or MLS GRID. Supplied Open House Information is subject to change without notice. All information should be independently reviewed and verified for accuracy. Properties may or may not be listed by the office/agent presenting the information.
Privacy Policy / DMCA Notice / ADA Accessibility


This site is hosted, designed and copyright
© 1994 - 2026 by
Delta Media Group, Inc. -- Patent Pending --
4316 Trotters Way | MLS# L4963420
This single family home located at 4316 Trotters Way, Lakeland, FL 33801 is currently listed for sale with an asking price of $290,000. This property was built in 2023 and has 3 bedrooms and 2 full baths with 1555 sq. ft. Trotters Way is located in the SADDLE CRK PRESERVE subdivision. Search SADDLE CRK PRESERVE real estate on jleacock.floridaexecutiverealty.com today.