
BEDS4
BATHS3 full 1 partial
SQUARE FEET3,047
MLS#TB8549504
STATUSActive
PROPERTY TYPEResidential - Single Family
SUBDIVISIONRIVERCREST
Property Description
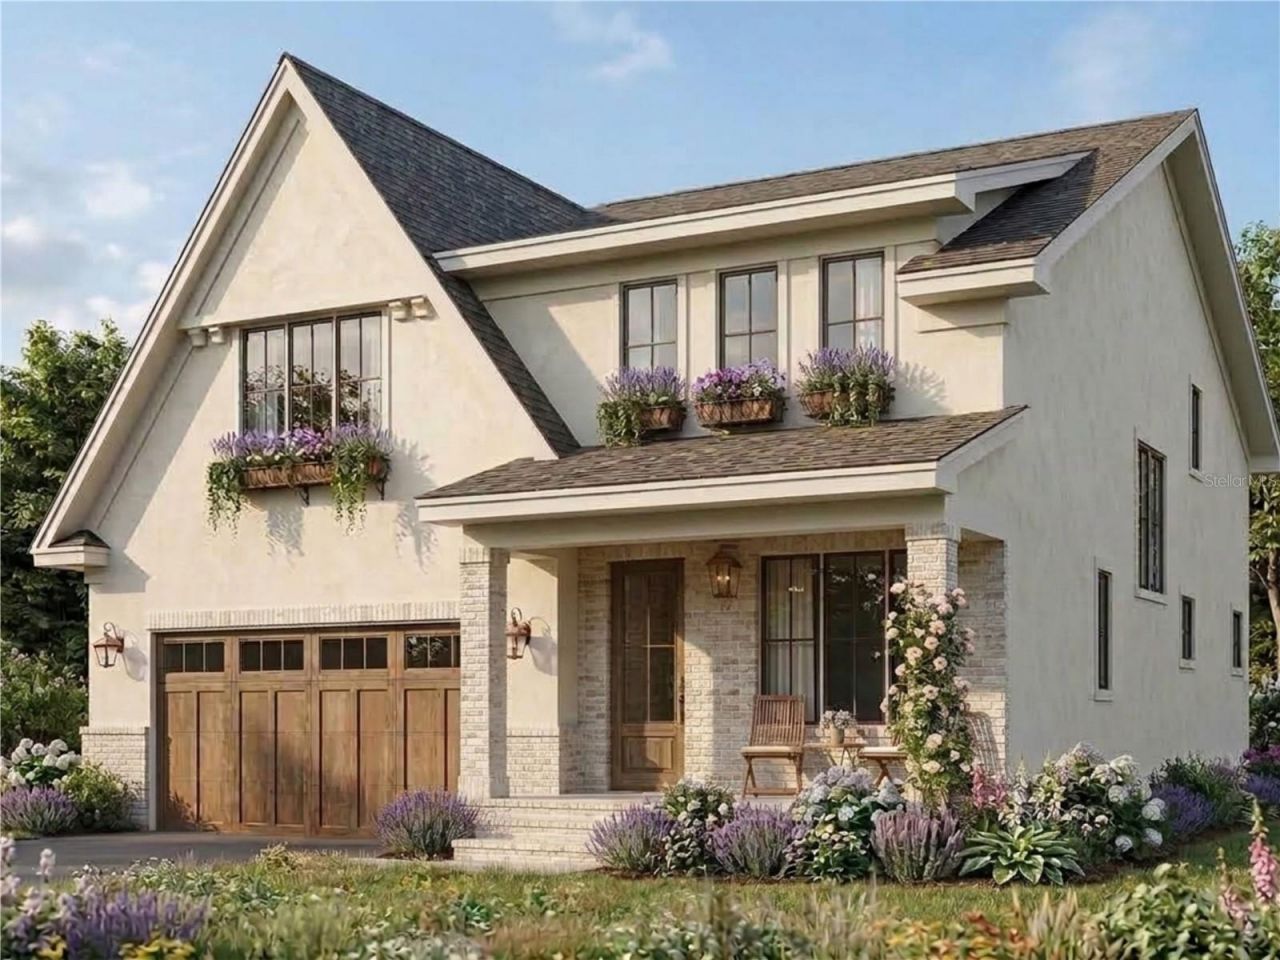
Virtually Staged. Pre-Construction. To be built. South of France meets South Seminole Heights. An opportunity to build a French-inspired residence in one of Tampa's most sought-after neighborhoods. Buyers may also inquire about the opportunity to purchase the existing home in its current AS-IS condition.The proposed pre-construction residence offers 4 bedrooms, 3.5 bathrooms, a 2-car garage, and approximately 3,047 square feet of heated living area, blending European-inspired architecture with modern functionality. Designed for both everyday living and entertaining, buyers will have the opportunity to personalize select finishes, with additional upgrades and customization options available.The outdoor living package is highlighted by an 8' x 16' saltwater pool included in the current offering price, complete with a 4' sun shelf, two bubblers, two color-changing lights, variable-speed pump, salt system, automatic cleaner, safety fence, and approximately 300 square feet of travertine or comparable paver coping. A mini-pebble pool finish and additional upgrades or customizations are available at additional cost.Positioned just moments from Rivercrest Park and within close proximity to some of Seminole Heights' most beloved destinations, including Heights Drive Thru, Spaddy's Coffee, La Segunda Bakery, The Salty Donut, Mandarin Heights, Trophy Fish, and Bamboozle Café, this location puts dining, coffee, recreation, and neighborhood favorites within easy reach. No HOA or CDD fees, and no flood insurance currently required by lenders based on the property's flood zone designation.This is a pre-construction opportunity. Renderings, plans, dimensions, features, finishes, and specifications are for illustrative purposes and are subject to change based on final plans, permitting, engineering, availability, and buyer selections. Final pricing may vary based on selected upgrades and customizations. Buyer to independently verify all measurements, specifications, included features, permitting requirements, flood zone and insurance requirements, and other information deemed important.
Property Features
Property Type: Residential - Single Family
Cooling: Central Air
Garage: 2 car attached
Heating: Central
Home Style: Cottage, French Provincial
Lot Size: 0.13 Acres
Roof Type: Metal, Shingle
Stories: 2.0
Taxes: $6,588
Year Built: 2027
Amenities
Eat-in Kitchen
Open Floorplan
PrimaryBedroom Upstairs
Tray Ceiling(s)
Walk-In Closet(s)
Lighting
Private Mailbox
Rain Gutters
Feature Descriptions
Additional Rooms: Den/Library/Office
Appliances: Convection Oven, Dishwasher, Dryer, Freezer, Ice Maker, Microwave, Range, Refrigerator, Washer, Wine Refrigerator
Builder: Glades & Bay Construction
Days on Site: 3
Directions: From W Hillsborough Ave, turn Right at the light onto N Highland Ave, turn Right onto W Haya St, Home is 324 on the left middle of the block
Energy Efficient: Appliances, Lighting, Water Heater
Exterior: Brick, Stucco, Frame
Flood Zone Code: X500
Flooring: Hardwood, Tile
Foundation: Slab, Stem Wall
Garage Dimensions: 22x23
Home Warranty Y/N: No
Listing Terms: Cash, Conventional, FHA, VA Loan
Lot Dimensions: 0.13
Ownership: Fee Simple
Patio/Porch: Covered, Front Porch, Porch
Pets Allowed: Yes
Pool: Auto Cleaner, Child Safety Fence, Deck, Fiber Optic Lighting, Gunite, In Ground, Salt Water
Property Attached Y/N: No
Property Sub-Type: Single Family Residence
Security: Touchless Entry
Sewer: Public Sewer
Showing Instructions: Lock Box Coded, ShowingTime
Special Sale Provisions: None
Swimming Pool: Yes
Utilities: Cable Available, Electricity Available
Water: Public
Water Access Y/N: No
Zoning: SH-RS
Room Sizes
Dining Room: 14.9x11.5
Kitchen: 14.9x14
Great Room: 15.2x18.1
Den: 9.5x9.1
Primary Bedroom: 15.8x20
Bedroom 1: 11x14.2
Bedroom 2: 11x13
Bedroom 3: 12x14.9
Local Schools
High School: Hillsborough-HB
Middle School: Memorial-HB
Elementary School: Broward-HB
Listed By / Shown By
Listed By
Agency Name: FRANK ALBERT REALTY
Agency Contact: 813-546-2503
Shown By
Agent Name: Jessica Leacock
Agent Phone: (813) 618-8132
Agency Title: Florida Executive Realty

Estimate Your Payment
Estimated Payment
$ 3,695.29 per month $2,781.74 Principal & Interest $549.00 Property Tax $364.55 Homeowner's InsuranceChange Payment Information

Member Participants (and their affiliated licensees, if applicable) shall indicate on their websites that IDX information is provided exclusively for consumers’ personal non-commercial use, that it may not be used for any purpose other than to identify prospective properties consumers may be interested in purchasing, that the data is deemed reliable but is not guaranteed by MLS GRID, and that the use of the MLS GRID Data may be subject to an end user license agreement prescribed by the Member Participant’s applicable MLS if any and as amended from time to time. MLS GRID may, at its discretion, require use of other disclaimers as necessary to protect Member Participant, and/or their MLS from liability.
Based on information submitted to the MLS GRID. All data is obtained from various sources and may not have been verified by broker or MLS GRID. Supplied Open House Information is subject to change without notice. All information should be independently reviewed and verified for accuracy. Properties may or may not be listed by the office/agent presenting the information.
Privacy Policy / DMCA Notice / ADA Accessibility


This site is hosted, designed and copyright
© 1994 - 2026 by
Delta Media Group, Inc. -- Patent Pending --
324 W Haya Street | MLS# TB8549504
This single family home located at 324 W Haya Street, Tampa, FL 33603 is currently listed for sale with an asking price of $1,249,900. This property was built in 2027 and has 4 bedrooms and 3 full and 1 partial baths with 3047 sq. ft. W Haya Street is located in the RIVERCREST subdivision. Search RIVERCREST real estate on jleacock.floridaexecutiverealty.com today.