
BEDS3
BATHS2 full
SQUARE FEET968
MLS#S5157971
STATUSActive
PROPERTY TYPEResidential - Single Family
SUBDIVISIONEDGEWOOD PARK
Property Description
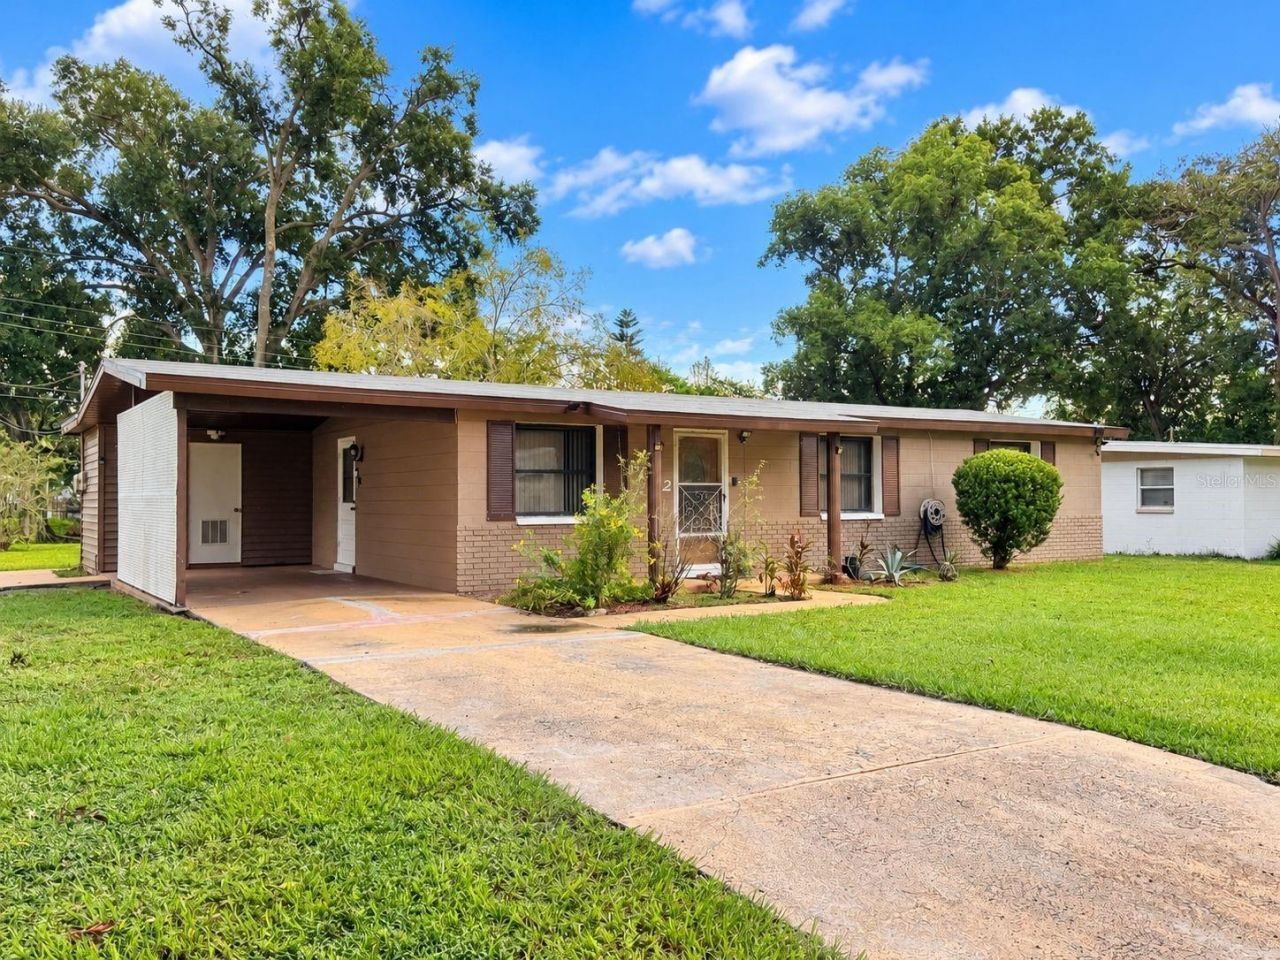
Opportunity awaits at 3022 Venice Way in Lakeland! This 3-bedroom, 2-bath home offers plenty of potential for a first-time homebuyer, investor, or anyone looking for a property they can make their own. Even better, the roof was replaced in 2024, taking care of one of the major big-ticket items!Situated on a spacious lot with NO HOA, this home offers the freedom and outdoor space you've been looking for. Inside, you'll find a functional floor plan with wood and tile flooring, granite countertops, stainless-steel appliances, indoor laundry, and an additional enclosed area that provides flexible space for a home office, hobby room, Florida room, or additional living space. A covered carport and generous backyard add even more possibilities.The home could use a little TLC and some personal touches, but that's where the opportunity comes in. Bring your vision and make it your own while adding value along the way.Location is another big plus! Enjoy an established Lakeland neighborhood with convenient access to I-4, shopping, restaurants, Sam's Club, medical facilities, and the new Watson Clinic hospital, plus many of Lakeland's everyday conveniences just minutes away.Whether you're searching for your first home or your next investment property, this one deserves a look. 2024 ROOF + NO HOA + BIG LOT + GREAT LOCATION + LOTS OF POTENTIAL! Schedule your showing and come see the possibilities at 3022 Venice Way!
Property Features
Property Type: Residential - Single Family
Cooling: Central Air
Heating: Central
Lot Size: 0.20 Acres
Roof Type: Other
Stories: 1.0
Taxes: $2,106
Year Built: 1967
Amenities
Built-in Features
Ceiling Fans(s)
Living Room/Dining Room Combo
Balcony
Garden
Lighting
Private Entrance
Private Mailbox
Feature Descriptions
Appliances: Range, Refrigerator
Directions: Follow I-4 W to US-98 S/US Hwy 98 N in Lakeland. Take exit 32 from I-4 W. Use the left 2 lanes to turn left onto US-98 S/US Hwy 98 N (signs for Dade City). Use the left 2 lanes to turn left onto Bartow Rd. Turn right onto New Jersey Rd. Turn right onto Ne
Exterior: Block
Flood Zone Code: X
Flooring: Laminate, Vinyl
Foundation: Block
Home Warranty Y/N: No
Listing Terms: Cash, Conventional
Lot Dimensions: 0.2
Other Equipment: Private Entrance
Ownership: Fee Simple
Property Attached Y/N: No
Property Sub-Type: Single Family Residence
Sewer: Public Sewer
Showing Instructions: 24 Hour Notice, Appointment Only, Call Before Showing, Combination Lock Box, See Remarks, ShowingTime
Special Sale Provisions: None
Utilities: Cable Connected, Electricity Connected, Sewer Connected, Water Connected
Water: Public
Water Access Y/N: No
Zoning: RA-4
Listed By / Shown By
Listed By
Agency Name: RE/MAX HERITAGE PROFESSIONALS
Agency Contact: 863-256-2188
Shown By
Agent Name: Jessica Leacock
Agent Phone: (813) 618-8132
Agency Title: Florida Executive Realty

Estimate Your Payment
Estimated Payment
$ 751.95 per month $509.65 Principal & Interest $175.50 Property Tax $66.79 Homeowner's InsuranceChange Payment Information

Member Participants (and their affiliated licensees, if applicable) shall indicate on their websites that IDX information is provided exclusively for consumers’ personal non-commercial use, that it may not be used for any purpose other than to identify prospective properties consumers may be interested in purchasing, that the data is deemed reliable but is not guaranteed by MLS GRID, and that the use of the MLS GRID Data may be subject to an end user license agreement prescribed by the Member Participant’s applicable MLS if any and as amended from time to time. MLS GRID may, at its discretion, require use of other disclaimers as necessary to protect Member Participant, and/or their MLS from liability.
Based on information submitted to the MLS GRID. All data is obtained from various sources and may not have been verified by broker or MLS GRID. Supplied Open House Information is subject to change without notice. All information should be independently reviewed and verified for accuracy. Properties may or may not be listed by the office/agent presenting the information.
Privacy Policy / DMCA Notice / ADA Accessibility


This site is hosted, designed and copyright
© 1994 - 2026 by
Delta Media Group, Inc. -- Patent Pending --
3022 Venice Way | MLS# S5157971
This single family home located at 3022 Venice Way , Lakeland, FL 33803 is currently listed for sale with an asking price of $229,000. This property was built in 1967 and has 3 bedrooms and 2 full baths with 968 sq. ft. Venice Way is located in the EDGEWOOD PARK subdivision. Search EDGEWOOD PARK real estate on jleacock.floridaexecutiverealty.com today.