
BEDS3
BATHS2 full
SQUARE FEET2,085
MLS#OM732598
STATUSActive
PROPERTY TYPEResidential - Single Family
SUBDIVISIONFOX TRACE
Property Description
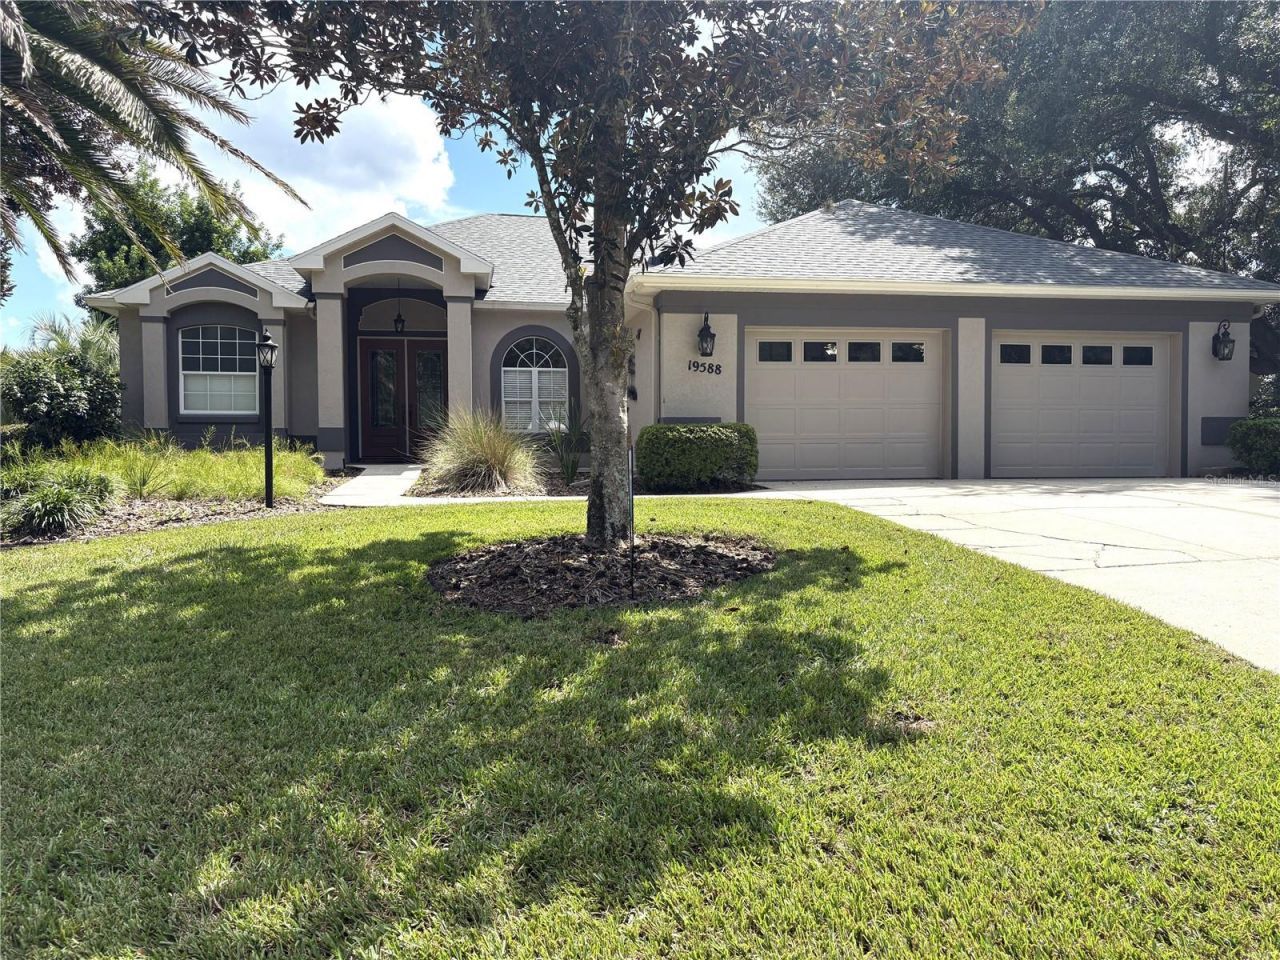
Rainbow Springs, and more specifically the Fox Trace Village, in Dunnellon now has a completely updated 3 bedroom/2 bath home with a heated saltwater pool, a newer 2025 roof & exceptional outdoor living spaces just waiting for you to enjoy your best life.Beautifully updated home featuring a desirable split-bedroom floor plan, spacious ceilings, and thoughtful upgrades throughout. The living space offers impressive 10-foot ceilings, while the remainder of the home features 9.5-foot ceilings for an open, airy feel.The kitchen is designed for both everyday convenience and entertaining, with granite countertops, under-cabinet lighting, stainless-steel appliances, a 2026 dishwasher, and a 2023 refrigerator. Most lower cabinets have pull out drawer inserts for convenience and ease in storing essentials for your gourmet entertaining. Granite countertops continue into the bathrooms and laundry room for a cohesive, elevated finish.Relax in the primary suite, complete with a soaking tub and separate walk-in shower with multiple shower heads. The family room provides a warm gathering space with a propane fireplace. Additional highlights include updated kitchen, bathrooms, flooring, and fans; pest-resistant insulation; a termite bond; HVAC from 2018; and an oversized two-car garage of approximately 609 square feet.Enjoy Florida-style outdoor living in the screened, oversized lanai overlooking a saltwater pool with a sun shelf, a fountain, propane heater, and chlorine generator. The paver patio and built-in firepit create an inviting setting for relaxing or hosting guests. A new roof installed in 2025 and pest resistant insulation in the attic adds valuable peace of mind.Additionally, purchasing a home here gives you automatic membership for private member-only access to the River Park on the Rainbow River where you can launch your paddleboard, kayak or tube, swim in the swim area with a small beach and enjoy the beautiful Florida days in the pavilions set for picnicking or just gathering with friends. The community center includes a fitness room, billiards room and meeting space where you can join your friends for a fun game of bunco or mahjong. There is also a community pool, tennis/pickleball courts, shuffleboard, bocce, disc golf and basketball available for your exercising pleasure. The community also features a walking trail park designed with various distances available to renew your friendship with nature and your fur babies are welcome to join you on the trails.This home and community are unique to our area; 15 minutes to the World Equestrian Center in Ocala with its horse shows and community offerings, 25 minutes to the Gulf for fishing and snorkeling, Ocala is 25 minutes east and Gainesville is 45 minutes north. Centrally located in North Florida, you are close to everything but with a rural feel.
Property Features
Property Type: Residential - Single Family
Cooling: Central Air
Garage: 2 car attached
Heating: Heat Pump
Home Style: Florida
Lot Size: 0.37 Acres
Roof Type: Shingle
Stories: 1.0
Taxes: $2,825
Year Built: 2000
Amenities
Coffered Ceiling(s)
Crown Molding
Eat-in Kitchen
High Ceilings
Open Floorplan
Primary Bedroom Main Floor
Solid Wood Cabinets
Tray Ceiling(s)
Walk-In Closet(s)
Fire Pit
Feature Descriptions
Additional Rooms: Den/Library/Office, Family Room
Appliances: Dishwasher, Disposal, Dryer, Kitchen Reverse Osmosis System, Microwave, Range, Range Hood, Washer
Association Amenities: Basketball Court, Clubhouse, Fitness Center, Park, Pickleball Court(s), Pool, Recreation Facilities, Shuffleboard Court, Tennis Court(s), Trail(s)
Body of Water: RAINBOW RIVER
Community Features: Association Recreation - Lease, Deed Restrictions, Restaurant
Days on Site: 1
Directions: From Dunnellon heading north on Rt. 41, turn right onto SW 88th Place Road. At the T, turn left onto SW 196th Ave. Rd. Take the first right onto SW 86th Lane and the house is the second on the right.
Exterior: Block, Stucco
Fireplace: Gas
Fireplace Y/N: Yes
Flood Zone Code: X
Flooring: Hardwood
Foundation: Slab
HOA Fee: 412/ Annually
HOA Y/N: Yes
Home Warranty Y/N: No
Listing Terms: Cash, Conventional
Lot: Landscaped, Level, Paved
Lot Dimensions: 0.37
Number of Wells: 1
Other Equipment: Fire Pit, Irrigation Equipment
Ownership: Fee Simple
Pets Allowed: Yes
Pool: Gunite, In Ground, Other, Salt Water, Screen Enclosure
Property Attached Y/N: No
Property Sub-Type: Single Family Residence
Sewer: Public Sewer
Showing Instructions: Appointment Only, Call Listing Agent, Listing Agent Must Accompany
Special Sale Provisions: None
Special View Info: Water
Swimming Pool: Yes
Utilities: BB/HS Internet Available, Electricity Connected, Propane, Sewer Connected, Sprinkler Well, Water Connected
Vegetation: Mature Landscaping, Trees/Landscaped
Water: Public
Water Access: River
Water Access Y/N: Yes
Zoning: R1
Local Schools
High School: Dunnellon High School
Middle School: Dunnellon Middle School
Elementary School: Dunnellon Elementary School
Listed By / Shown By
Listed By
Agency Name: RAINBOW SPRINGS REAL ESTATE
Agency Contact: 352-804-3697
Shown By
Agent Name: Jessica Leacock
Agent Phone: (813) 618-8132
Agency Title: Florida Executive Realty

Estimate Your Payment
Estimated Payment
$ 1,481.45 per month $1,101.66 Principal & Interest $235.42 Property Tax $144.38 Homeowner's InsuranceChange Payment Information

Member Participants (and their affiliated licensees, if applicable) shall indicate on their websites that IDX information is provided exclusively for consumers’ personal non-commercial use, that it may not be used for any purpose other than to identify prospective properties consumers may be interested in purchasing, that the data is deemed reliable but is not guaranteed by MLS GRID, and that the use of the MLS GRID Data may be subject to an end user license agreement prescribed by the Member Participant’s applicable MLS if any and as amended from time to time. MLS GRID may, at its discretion, require use of other disclaimers as necessary to protect Member Participant, and/or their MLS from liability.
Based on information submitted to the MLS GRID. All data is obtained from various sources and may not have been verified by broker or MLS GRID. Supplied Open House Information is subject to change without notice. All information should be independently reviewed and verified for accuracy. Properties may or may not be listed by the office/agent presenting the information.
Privacy Policy / DMCA Notice / ADA Accessibility


This site is hosted, designed and copyright
© 1994 - 2026 by
Delta Media Group, Inc. -- Patent Pending --
19588 SW 86th Lane | MLS# OM732598
This single family home located at 19588 SW 86th Lane, Dunnellon, FL 34432 is currently listed for sale with an asking price of $495,000. This property was built in 2000 and has 3 bedrooms and 2 full baths with 2085 sq. ft. SW 86th Lane is located in the FOX TRACE subdivision. Search FOX TRACE real estate on jleacock.floridaexecutiverealty.com today.