
BEDS3
BATHS3 full 1 partial
SQUARE FEET2,713
MLS#A4706744
STATUSActive
PROPERTY TYPEResidential - Single Family
SUBDIVISIONCOUNTRY CLUB EAST AT LWR
Property Description
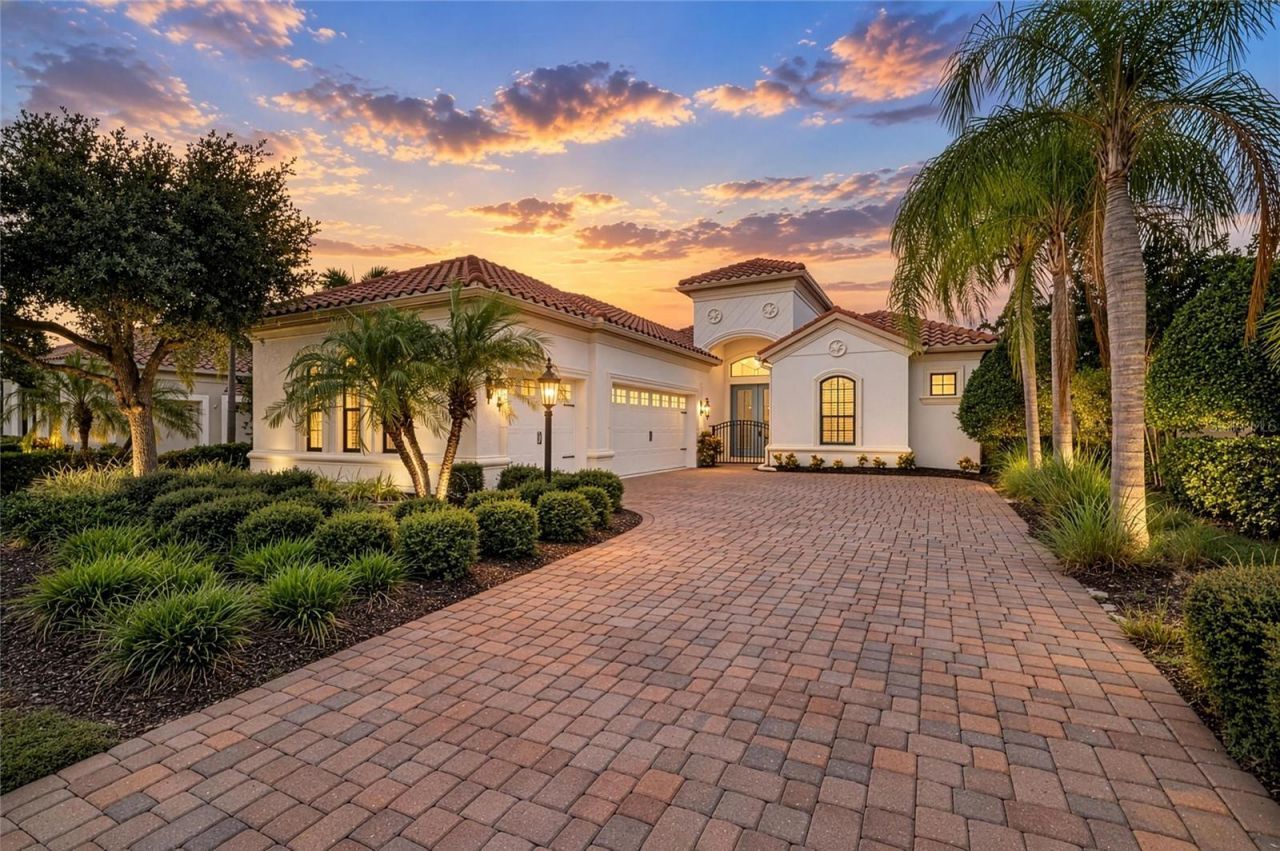
Virtually Staged. Gorgeous open golf course views await from this stylish great-room floor plan, thoughtfully designed with exceptional attention to detail and sophisticated designer touches throughout. Located in the prestigious gated community of Country Club East at Lakewood Ranch, this beautifully appointed 3-bedroom plus den, 31/2-bath residence offers 2,688 square feet of elegant Florida living. The spacious gourmet kitchen features stainless steel appliances, granite countertops, light cabinetry, and an oversized island, creating an inviting gathering space for everyday living and entertaining. A large dining room just off the kitchen provides the perfect setting for hosting family and friends, while a convenient half bath is located just off the kitchen and adjacent to the outdoor living area-ideal when enjoying the pool and lanai without having to walk through the home.The luxurious primary suite enjoys beautiful golf course views and features generous walk-in closets, dual vanities, and a large walk-in shower. The additional bedrooms are bright and welcoming, with large windows that fill each room with natural light. The third bedroom makes an exceptional guest suite, complete with its own private full ensuite bathroom. A spacious den provides the perfect home office, study, or flexible living space.The expansive screened lanai is your front-row seat to breathtaking Florida sunsets over the golf course. Designed for effortless indoor-outdoor living and entertaining, the outdoor oasis features a heated pool and spa, outdoor kitchen with hood, and a motorized retractable awning offering effortless shade during the day and wide-open views of the evening sky at twilight. It is the perfect setting to relax, entertain, and enjoy the beauty of Florida year-round.Additional highlights include a 3-car garage with extra cabinetry for exceptional storage, a tile roof, irrigation system with reclaimed water, low-E double-pane windows designed for energy efficiency, and a whole-home Kohler standby generator powered by natural gas, providing uninterrupted comfort and peace of mind year-round.Set along the exclusive Country Club East golf course and overlooking the 6th hole, this exceptional home offers a wonderful combination of privacy, expansive views, elegant living spaces, and resort-style outdoor entertaining. Lakewood Ranch offers an impressive array of amenities, recreational opportunities, exceptional schools, shopping, dining, and entertainment, all within a beautifully planned community. Residents of Country Club East enjoy the added benefits of gated-community living while being conveniently located near everything Lakewood Ranch has to offer.
Property Features
Property Type: Residential - Single Family
Cooling: Central Air
Garage: 3 car attached
Heating: Electric
Home Style: Mediterranean
Lot Size: 0.23 Acres
Roof Type: Tile
Stories: 1.0
Taxes: $14,215
Year Built: 2015
Amenities
Built-in Features
Ceiling Fans(s)
Coffered Ceiling(s)
Crown Molding
Eat-in Kitchen
High Ceilings
Kitchen/Family Room Combo
Open Floorplan
Primary Bedroom Main Floor
Solid Surface Counters
Solid Wood Cabinets
Split Bedroom
Stone Counters
Thermostat
Tray Ceiling(s)
Walk-In Closet(s)
Wet Bar
Window Treatments
Awning(s)
Hurricane Shutters
Lighting
Outdoor Grill
Outdoor Kitchen
Rain Gutters
Shade Shutter(s)
Sidewalk
Feature Descriptions
Additional Rooms: Den/Library/Office, Formal Dining Room Separate, Great Room
Appliances: Built-In Oven, Convection Oven, Cooktop, Dishwasher, Disposal, Dryer, Exhaust Fan, Gas Water Heater, Ice Maker, Microwave, Range, Range Hood, Refrigerator, Washer
Association Amenities: Clubhouse, Fence Restrictions, Fitness Center, Gated, Golf Course, Maintenance
Builder: Neal Signature Homes
Community Features: Clubhouse, Community Mailbox, Deed Restrictions, Fitness Center, Gated Community - Guard, Golf Carts OK, Golf, Irrigation-Reclaimed Water, Restaurant, Sidewalks, Special Community Restrictions, Street Lights
Directions: Take Exit 217 on I-75 for FL-70.Head East on FL-70 E. Turn right onto Lorraine Road heading south. Turn left onto Player's Drive to enter the Country Club East Gate. Security guard-gated entrance. Turn left onto Belleisle Glen after the security gate. At
Exterior: Block, Stucco
Flood Zone Code: X
Flooring: Ceramic Tile, Hardwood
Foundation: Slab
Garage Dimensions: 30x20
HOA Fee: 486/ Quarterly
HOA Y/N: Yes
Home Warranty Y/N: Yes
Listing Terms: Cash, Conventional, VA Loan
Lot: On Golf Course
Lot Dimensions: 0.23
Model: Bellavista
Number of Pets: 2
Other Equipment: Irrigation Equipment, Generator
Other Structures: Outdoor Kitchen
Ownership: Fee Simple
Parking: Driveway, Garage Door Opener, Garage Faces Side
Parking Notes: Driveway, Garage Door Opener, Garage Faces Side
Patio/Porch: Covered, Enclosed, Patio, Screened
Pets Allowed: Cats OK, Dogs OK, Yes
Pets Restrictions: Review HOA Rules and Regulations
Pool: Child Safety Fence, Gunite, Heated, In Ground, Lighting, Screen Enclosure
Property Attached Y/N: No
Property Sub-Type: Single Family Residence
Security: Gated Community, Security Gate, Security System, Smoke Detector(s)
Sewer: Public Sewer
Showing Instructions: Supra Lock Box, Contact Call Center, ShowingTime
Spa: Heated, In Ground
Special Sale Provisions: None
Swimming Pool: Yes
Utilities: BB/HS Internet Available, Cable Connected, Electricity Connected, Fiber Optics, Fire Hydrant, Natural Gas Connected, Phone Available, Sewer Connected, Sprinkler Recycled, Water Connected
Vegetation: Trees/Landscaped
Water: Public
Water Access Y/N: No
Windows: Shades, Shutters
Zoning: PDMU
Room Sizes
Great Room: 15x24
Dining Room: 13x11
Kitchen: 13x14
Den: 15x12
Primary Bedroom: 14x17
Bedroom 2: 10x16
Bedroom 3: 13x14
Balcony/Porch/Lanai: 17x12
Local Schools
High School: Lakewood Ranch High
Middle School: Nolan Middle
Elementary School: Robert E Willis Elementary
Listed By / Shown By
Listed By
Agency Name: RE/MAX ALLIANCE GROUP
Agency Contact: 941-360-7777
Shown By
Agent Name: Jessica Leacock
Agent Phone: (813) 618-8132
Agency Title: Florida Executive Realty

Estimate Your Payment
Estimated Payment
$ 4,424.26 per month $2,864.30 Principal & Interest $1,184.58 Property Tax $375.38 Homeowner's InsuranceChange Payment Information

Member Participants (and their affiliated licensees, if applicable) shall indicate on their websites that IDX information is provided exclusively for consumers’ personal non-commercial use, that it may not be used for any purpose other than to identify prospective properties consumers may be interested in purchasing, that the data is deemed reliable but is not guaranteed by MLS GRID, and that the use of the MLS GRID Data may be subject to an end user license agreement prescribed by the Member Participant’s applicable MLS if any and as amended from time to time. MLS GRID may, at its discretion, require use of other disclaimers as necessary to protect Member Participant, and/or their MLS from liability.
Based on information submitted to the MLS GRID. All data is obtained from various sources and may not have been verified by broker or MLS GRID. Supplied Open House Information is subject to change without notice. All information should be independently reviewed and verified for accuracy. Properties may or may not be listed by the office/agent presenting the information.
Privacy Policy / DMCA Notice / ADA Accessibility


This site is hosted, designed and copyright
© 1994 - 2026 by
Delta Media Group, Inc. -- Patent Pending --
14716 Castle Park Terrace | MLS# A4706744
This single family home located at 14716 Castle Park Terrace, Lakewood Ranch, FL 34202 is currently listed for sale with an asking price of $1,287,000. This property was built in 2015 and has 3 bedrooms and 3 full and 1 partial baths with 2713 sq. ft. Castle Park Terrace is located in the COUNTRY CLUB EAST AT LWR subdivision. Search COUNTRY CLUB EAST AT LWR real estate on jleacock.floridaexecutiverealty.com today.