
BEDS3
BATHS3 full 1 partial
SQUARE FEET2,736
MLS#O6441811
STATUSActive
PROPERTY TYPEResidential - Single Family
SUBDIVISIONHOPKINS
Property Description
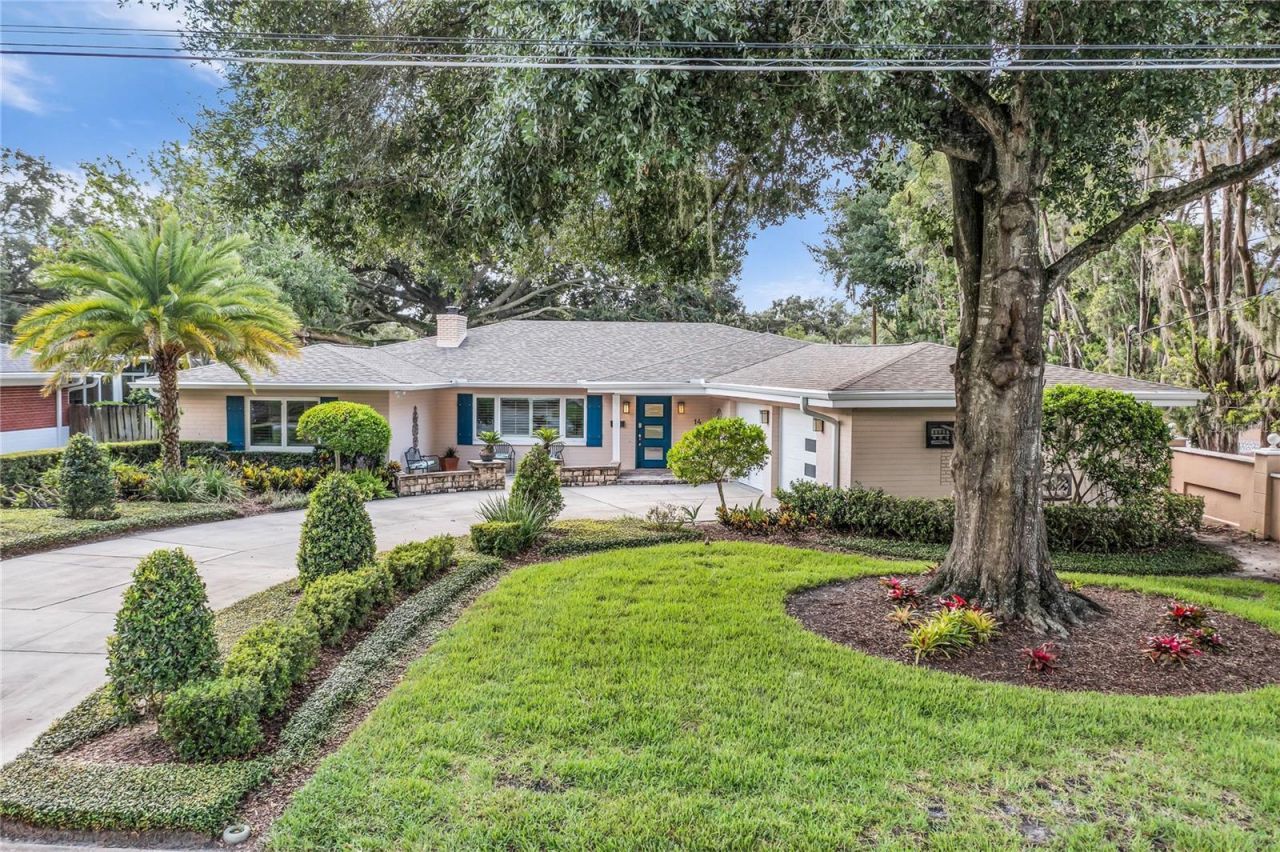
Virtually Staged. Beautifully maintained home in PRIME COLLEGE PARK LOCATION steps from Lake Ivanhoe! This is the one you've been hoping would pop up!! A wonderfully open and inviting floor plan, generous living spaces and an exceptional location combine to make this home a standout opportunity in the heart of Collage Park. Kitchen overlooks the dining/living space and has beautiful marble tile floors, granite countertops, stainless steel appliances and plenty of wood cabinets. Split bedroom plan with a generous sized primary bedroom with large walk-in closet and primary bath with tub and tiled shower, separate vanities allowing plenty of elbow room. 2nd bedroom has an ensuite bath as well. The home is zoned for sought after Princeton Elementary. It is as close to Ivanhoe Village with all it's cute shops, restaurants and services as it is to downtown College Park with all the independent shops and many varied restaurants (several great Italian, Mediterranean, Turkish and Mexican). The roof was replaced in Nov. 2025 and the 4-ton HVAC in July 2024. The cooktop is gas as well as two Rinnai hot water heaters. 10X 6 inside laundry room with a separate 1/2 bath. Two sets of French doors lead to screened porch, great for fall cookouts! Backyard is all fenced with a beautiful oak tree and inviting pool for these still hot summer days. This is a great house for fun in the sun or fall entertaining. The owners have left an outside grill which is hooked up to natural gas. Double car garage and metered zoned sprinkler system add to the amenities. The Dr. Philips Packing District is 8 minutes away with a new YMCA, tennis and pickleball courts, Southern Box Company food hall & Fresh produce by 4 Rivers. Easy access to I-4 but you can also get to downtown Orlando without having to battle the traffic! All measurements are approximate and should be verified by buyer. Be sure to check out the video with furniture added!
Property Features
Property Type: Residential - Single Family
Cooling: Central Air
Fenced: Yes
Garage: 2 car attached
Heating: Central, Electric, Heat Pump
Home Style: Ranch
Lot Size: 0.28 Acres
Roof Type: Shingle
Stories: 1.0
Taxes: $11,729
Year Built: 1955
Amenities
Ceiling Fans(s)
Crown Molding
Living Room/Dining Room Combo
Open Floorplan
Primary Bedroom Main Floor
Solid Surface Counters
Solid Wood Cabinets
Split Bedroom
Stone Counters
Walk-In Closet(s)
Outdoor Grill
Private Mailbox
Private Yard
Rain Gutters
Sprinkler Metered
Feature Descriptions
Additional Rooms: Inside Utility
Appliances: Built-In Oven, Cooktop, Dishwasher, Disposal, Gas Water Heater, Microwave, Refrigerator, Tankless Water Heater, Wine Refrigerator
Community Features: Street Lights
Days on Site: 4
Directions: From I-4 take the Princeton exit and head West on Princeton St. Turn left on Depauw and cross New Hampshire and right on Hopkins Circle. The house will be on your left.
Exterior: Block
Fencing: Fenced, Masonry, Wood
Fireplace: Living Room, Wood Burning
Fireplace Y/N: Yes
Flood Zone Code: X
Flooring: Carpet, Hardwood, Tile
Foundation: Slab
Home Warranty Y/N: No
Listing Terms: Cash, Conventional
Lot: City Limits, Landscaped, Paved
Lot Dimensions: 0.28
Other Equipment: Private Yard
Ownership: Fee Simple
Parking: Garage Door Opener, Garage Faces Side
Parking Notes: Garage Door Opener, Garage Faces Side
Patio/Porch: Screened
Pool: Gunite, In Ground, Pool Sweep, Tile
Property Attached Y/N: No
Property Sub-Type: Single Family Residence
Sewer: Public Sewer
Showing Instructions: Sentri Lock Box, Appointment Only, ShowingTime
Spa: In Ground
Special Sale Provisions: None
Swimming Pool: Yes
Utilities: Cable Connected, Electricity Connected, Fire Hydrant, Natural Gas Connected, Public, Sewer Connected, Water Connected
Vegetation: Mature Landscaping, Trees/Landscaped
Water: Public
Water Access Y/N: No
Windows: Insulated Windows, Shades, Shutters
Zoning: R-1/T
Room Sizes
Living Room: 19x17
Dining Room: 15x14
Kitchen: 22x12
Primary Bedroom: 19x16
Bedroom 2: 14x13
Local Schools
High School: Edgewater High
Middle School: College Park Middle
Elementary School: Princeton Elem
Listed By / Shown By
Listed By
Agency Name: KELLER WILLIAMS REALTY AT THE PARKS
Agency Contact: 407-629-4420
Shown By
Agent Name: Jessica Leacock
Agent Phone: (813) 618-8132
Agency Title: Florida Executive Realty

Estimate Your Payment
Estimated Payment
$ 3,368.79 per month $2,114.29 Principal & Interest $977.42 Property Tax $277.08 Homeowner's InsuranceChange Payment Information

Member Participants (and their affiliated licensees, if applicable) shall indicate on their websites that IDX information is provided exclusively for consumers’ personal non-commercial use, that it may not be used for any purpose other than to identify prospective properties consumers may be interested in purchasing, that the data is deemed reliable but is not guaranteed by MLS GRID, and that the use of the MLS GRID Data may be subject to an end user license agreement prescribed by the Member Participant’s applicable MLS if any and as amended from time to time. MLS GRID may, at its discretion, require use of other disclaimers as necessary to protect Member Participant, and/or their MLS from liability.
Based on information submitted to the MLS GRID. All data is obtained from various sources and may not have been verified by broker or MLS GRID. Supplied Open House Information is subject to change without notice. All information should be independently reviewed and verified for accuracy. Properties may or may not be listed by the office/agent presenting the information.
Privacy Policy / DMCA Notice / ADA Accessibility


This site is hosted, designed and copyright
© 1994 - 2026 by
Delta Media Group, Inc. -- Patent Pending --
14 Hopkins Circle | MLS# O6441811
This single family home located at 14 Hopkins Circle, Orlando, FL 32804 is currently listed for sale with an asking price of $950,000. This property was built in 1955 and has 3 bedrooms and 3 full and 1 partial baths with 2736 sq. ft. Hopkins Circle is located in the HOPKINS subdivision. Search HOPKINS real estate on jleacock.floridaexecutiverealty.com today.