
BEDS4
BATHS2 full
SQUARE FEET1,971
MLS#O6443725
STATUSActive
PROPERTY TYPERental - Single Family
SUBDIVISIONNORTHRIDGE
Property Description
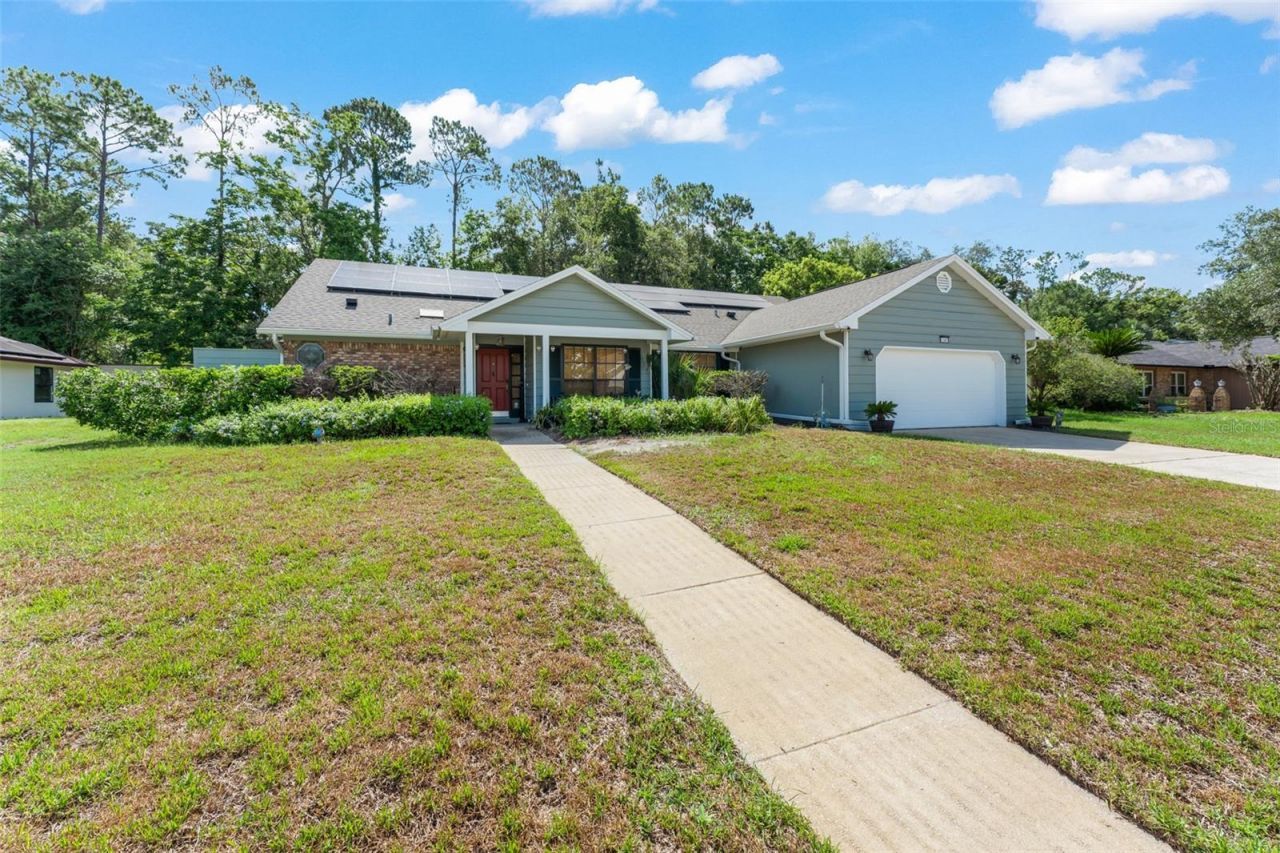
There's plenty to love about this 4-bedroom, 2-bathroom Longwood home, starting with its spacious single-story layout, solar panels to help keep electric costs low, 2-car garage, working fireplace, oversized screened patio, and private backyard with no rear neighbors. Natural light fills the living spaces, while the flexible four-bedroom floor plan gives you plenty of options for bedrooms, guests, a home office, or hobby space.The kitchen is a showstopper with real wood custom cabinetry, granite countertops, an extra-large center island, built-in bar cabinetry, wine storage, cast-iron sink, and generous counter space. Matching cabinetry and granite continue into the bathrooms for a polished, cohesive look throughout the home.The outdoor space gives this home even more room to enjoy. The extra-large screened patio stretches across the rear of the home, creating an ideal extension of the living space for outdoor dining, entertaining, or simply enjoying Florida evenings. Beyond the patio, the private backyard with no rear neighbors offers even more breathing room.And here's a bonus you'll appreciate month after month-the home's solar energy system helps reduce electricity costs, adding energy efficiency to an already impressive list of features.Located in the Northridge community of Longwood, the home offers convenient access to shopping, dining, parks, recreation, I-4, SR-434, Lake Mary, and surrounding Seminole County destinations.
Property Features
Property Type: Rental - Single Family
Cooling: Central Air
Garage: 2 car attached
Heating: Central, Electric
Lot Size: 0.35 Acres
Stories: 1.0
Year Built: 1985
Amenities
Cathedral Ceiling(s)
Ceiling Fans(s)
Eat-in Kitchen
High Ceilings
L Dining
Open Floorplan
Primary Bedroom Main Floor
Solid Surface Counters
Split Bedroom
Thermostat
Walk-In Closet(s)
Window Treatments
Garden
Rain Gutters
Sidewalk
Feature Descriptions
Additional Rooms: Family Room, Formal Dining Room Separate, Formal Living Room Separate, Inside Utility
Appliances: Dishwasher, Disposal, Dryer, Electric Water Heater, Microwave, Range, Refrigerator, Washer
Association Amenities: Recreation Facilities
Community Features: Association Recreation - Owned
Directions: .
Fireplace: Wood Burning
Fireplace Y/N: Yes
Flood Zone Code: X
Flooring: Ceramic Tile, Wood
HOA Y/N: Yes
Home Warranty Y/N: No
Lease Terms: Twelve Months
Lot: Landscaped, Sidewalk
Lot Dimensions: 0.35
Parking: Driveway, Garage Door Opener
Parking Notes: Driveway, Garage Door Opener
Patio/Porch: Covered, Front Porch, Patio, Screened
Pets Allowed: No
Property Attached Y/N: No
Property Sub-Type: Single Family Residence
Sewer: Public Sewer
Showing Instructions: ShowingTime
Utilities: Cable Connected, Electricity Connected, Fire Hydrant, Phone Available, Public, Sewer Connected, Water Connected
Water: Public
Water Access Y/N: No
Windows: Skylight(s)
Room Sizes
Living Room: 26x15
Dining Room: 15x12
Primary Bedroom: 15x13
Kitchen: 18x14
Bedroom 1: 12x11
Family Room: 16x20
Balcony/Porch/Lanai: 50x12
Local Schools
High School: Lake Mary High
Middle School: Rock Lake Middle
Elementary School: Woodlands Elementary
Listed By / Shown By
Listed By
Agency Name: KELLER WILLIAMS REALTY AT THE PARKS
Agency Contact: 407-629-4420
Shown By
Agent Name: Jessica Leacock
Agent Phone: (813) 618-8132
Agency Title: Florida Executive Realty


Member Participants (and their affiliated licensees, if applicable) shall indicate on their websites that IDX information is provided exclusively for consumers’ personal non-commercial use, that it may not be used for any purpose other than to identify prospective properties consumers may be interested in purchasing, that the data is deemed reliable but is not guaranteed by MLS GRID, and that the use of the MLS GRID Data may be subject to an end user license agreement prescribed by the Member Participant’s applicable MLS if any and as amended from time to time. MLS GRID may, at its discretion, require use of other disclaimers as necessary to protect Member Participant, and/or their MLS from liability.
Based on information submitted to the MLS GRID. All data is obtained from various sources and may not have been verified by broker or MLS GRID. Supplied Open House Information is subject to change without notice. All information should be independently reviewed and verified for accuracy. Properties may or may not be listed by the office/agent presenting the information.
Privacy Policy / DMCA Notice / ADA Accessibility


This site is hosted, designed and copyright
© 1994 - 2026 by
Delta Media Group, Inc. -- Patent Pending --
1341 S Ridge Lake Circle | MLS# O6443725
This property located at 1341 S Ridge Lake Circle , Longwood, FL 32750 is currently listed for rent with an asking price of $3,200 / Monthly. Search Longwood real estate on jleacock.floridaexecutiverealty.com today.