
BEDS5
BATHS3 full
SQUARE FEET3,419
MLS#TB8548820
STATUSActive
PROPERTY TYPEResidential - Single Family
SUBDIVISIONTRIPLE CREEK
Property Description
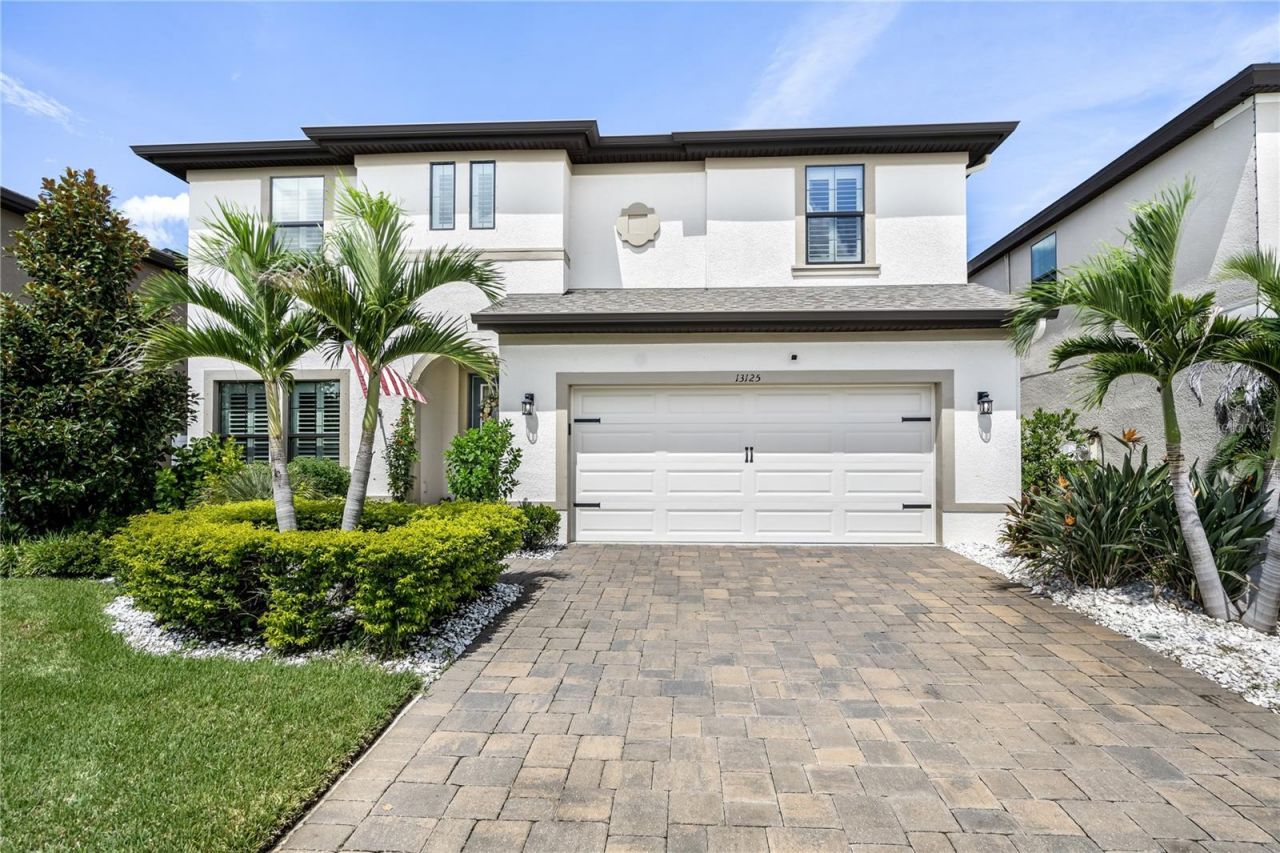
UPSCALE LIVING & RESORT-STYLE AMENITIES IN TRIPLE CREEK! Welcome to 13125 Foxtail Fern, an exceptional 2021 WestBay Avocet II plan nestled in the master-planned community of Triple Creek in Riverview. Meticulously maintained and loaded with upgrades, this impressive 5-bedroom, 3-bath home offers a dedicated office/den, spacious upstairs bonus room, luxurious owner's retreat, and a 3-car tandem garage-providing the perfect blend of casual elegance with comfort and flexibility. From the moment you enter, you'll appreciate the thoughtfully designed open-concept floor plan, featuring beautiful Legacy Sterling 7x22 wood-look tile throughout much of the main living area. Double doors OPEN to a Flex space off the foyer, set up as a home office. The private lower-level guest suite with private exit adds flexibility, while the huge upstairs recreational game room and leisure area, owner's retreat and additional bedrooms provide room for everyone. The gourmet kitchen is the heart of the home, showcasing a large island, 2024 Stainless steel appliances, Ashen Gray Corian quartz countertops and Timberlake Downing Duraform Linen cabinets with custom pulls, all overlooking the dining and grand living areas and opening to the outdoor lanai. Luxury Upgrades include Plantation Shutters on every window, whole house GENERATOR, minisplit AC in garage 2024, ceiling fans throughout, a Culligan whole-house water purification system, screened back lanai, rock landscaping Vivint security system, intercom system, gutters, fully enclosed vinyl fenced backyard, fresh interior paint with accent wall, upgraded lighting fixtures, Custom pantry door, updated laundry room with GE Profile washer and dryer plus luxury carpet and padding installed in 2023. The private backyard provides a wonderful space to relax or entertain, with plenty of room to add a pool or extend the lanai. Beyond your front door, Triple Creek delivers an exceptional lifestyle on nearly 1,000 acres, with resort-style amenities designed for every stage of life. Enjoy the new Hammock Club with its multipurpose room, open-air social room and expansive pavilion, along with multiple pools, lap lanes, splash pad, fitness centers, tennis and basketball courts, playgrounds, Central Bark dog park, and miles of community trails for walking, jogging and biking. Outdoor enthusiasts will love the community's location adjacent to the Triple Creek Greenway, a 1,200-acre Hillsborough County preserve featuring 3.5 miles of hiking trails and more than 18 miles of mountain-bike trails. Dawson Elementary and The Goddard School are conveniently located within the community, while I-75, shopping, dining and entertainment are just minutes away. Located along the desirable Balm Riverview corridor and approximately 9 miles from Apollo Beach, this exceptional WestBay home offers the upgraded lifestyle you've been waiting for... CALL TODAY to schedule your private showing and experience all that 13125 Foxtail Fern and Triple Creek have to offer!
Property Features
Property Type: Residential - Single Family
Cooling: Central Air
Fenced: Yes
Garage: 2 car attached
Heating: Central, Electric
Home Style: Florida
Lot Size: 0.14 Acres
Roof Type: Shingle
Stories: 2.0
Taxes: $4,603
Year Built: 2021
Amenities
Eat-in Kitchen
High Ceilings
Open Floorplan
PrimaryBedroom Upstairs
Stone Counters
Thermostat
Walk-In Closet(s)
Window Treatments
Lighting
Rain Gutters
Sidewalk
Feature Descriptions
Additional Rooms: Den/Library/Office, Florida Room
Appliances: Dishwasher, Disposal, Dryer, Electric Water Heater, Freezer, Microwave, Range, Refrigerator, Washer, Water Softener
Association Amenities: Clubhouse, Fence Restrictions, Fitness Center, Park, Playground, Pool, Recreation Facilities, Tennis Court(s)
Community Features: Association Recreation - Owned, Clubhouse, Deed Restrictions, Dog Park, Fitness Center, Park, Playground, Pool, Tennis Court(s), Street Lights
Directions: From I-75 Head EAST on BIG BEND ROAD, Turn RIGHT onto BALM RIVERVIEW ROAD, then turn LEFT onto TRIPLE CREEK BOULEVARD, at circle, take the FIRST EXIT onto DORADO SHORES AVENUE, then LEFT onto SATIN LILY DRIVE, then RIGHT onto FOXTAIL FERN DRIVE, Home is o
Exterior: Block, Stucco
Fencing: Vinyl
Flood Zone Code: X
Flooring: Carpet, Ceramic Tile
Foundation: Slab
Garage Dimensions: 20x22
HOA Fee: 100/ Annually
HOA Y/N: Yes
Home Warranty Y/N: No
Listing Terms: Cash, Conventional, FHA, VA Loan
Lot: City Limits, In County, Landscaped, Sidewalk, Paved
Lot Dimensions: 0.14
Number of Pets: 3
Other Equipment: Irrigation Equipment
Ownership: Fee Simple
Parking: Driveway, Garage Door Opener
Parking Notes: Driveway, Garage Door Opener
Patio/Porch: Covered, Front Porch, Rear Porch, Screened
Pets Allowed: Number Limit, Yes
Pets Restrictions: https://www.triplecreekhoa.com/documents/
Property Attached Y/N: No
Property Sub-Type: Single Family Residence
Security: Smoke Detector(s)
Sewer: Public Sewer
Showing Instructions: Supra Lock Box, Appointment Only, Contact Call Center, Lock Box Electronic-CBS Code Required, See Remarks, ShowingTime
Special Sale Provisions: None
Utilities: Cable Available, Cable Connected, Electricity Available, Electricity Connected, Public, Sewer Connected, Water Connected
Vegetation: Mature Landscaping, Trees/Landscaped
Water: Public
Water Access Y/N: No
Windows: Blinds, Drapes, Rods, Shutters, Window Treatments
Zoning: PD
Room Sizes
Kitchen: 11x18
Dining Room: 12x13
Living Room: 15x18
Office: 10x13
Foyer: 7x17
Loft: 22x26
Primary Bedroom: 15x22
Bedroom 2: 10x11
Bedroom 3: 11x12
Bedroom 4: 10x12
Bedroom 5: 10x10
Laundry: 6x9
Listed By / Shown By
Listed By
Agency Name: REST EASY REALTY POWERED BY SELLSTATE
Agency Contact: 813-546-5846
Shown By
Agent Name: Jessica Leacock
Agent Phone: (813) 618-8132
Agency Title: Florida Executive Realty

Estimate Your Payment
Estimated Payment
$ 2,019.78 per month $1,446.62 Principal & Interest $383.58 Property Tax $189.58 Homeowner's InsuranceChange Payment Information

Member Participants (and their affiliated licensees, if applicable) shall indicate on their websites that IDX information is provided exclusively for consumers’ personal non-commercial use, that it may not be used for any purpose other than to identify prospective properties consumers may be interested in purchasing, that the data is deemed reliable but is not guaranteed by MLS GRID, and that the use of the MLS GRID Data may be subject to an end user license agreement prescribed by the Member Participant’s applicable MLS if any and as amended from time to time. MLS GRID may, at its discretion, require use of other disclaimers as necessary to protect Member Participant, and/or their MLS from liability.
Based on information submitted to the MLS GRID. All data is obtained from various sources and may not have been verified by broker or MLS GRID. Supplied Open House Information is subject to change without notice. All information should be independently reviewed and verified for accuracy. Properties may or may not be listed by the office/agent presenting the information.
Privacy Policy / DMCA Notice / ADA Accessibility


This site is hosted, designed and copyright
© 1994 - 2026 by
Delta Media Group, Inc. -- Patent Pending --
13125 Foxtail Fern Drive | MLS# TB8548820
This single family home located at 13125 Foxtail Fern Drive , Riverview, FL 33579 is currently listed for sale with an asking price of $650,000. This property was built in 2021 and has 5 bedrooms and 3 full baths with 3419 sq. ft. Foxtail Fern Drive is located in the TRIPLE CREEK subdivision. Search TRIPLE CREEK real estate on jleacock.floridaexecutiverealty.com today.