
BEDS2
BATHS2 full
SQUARE FEET1,460
MLS#A4705430
STATUSActive
PROPERTY TYPEResidential - Condominium
SUBDIVISIONWATERFRONT AT MAIN STREET
Property Description
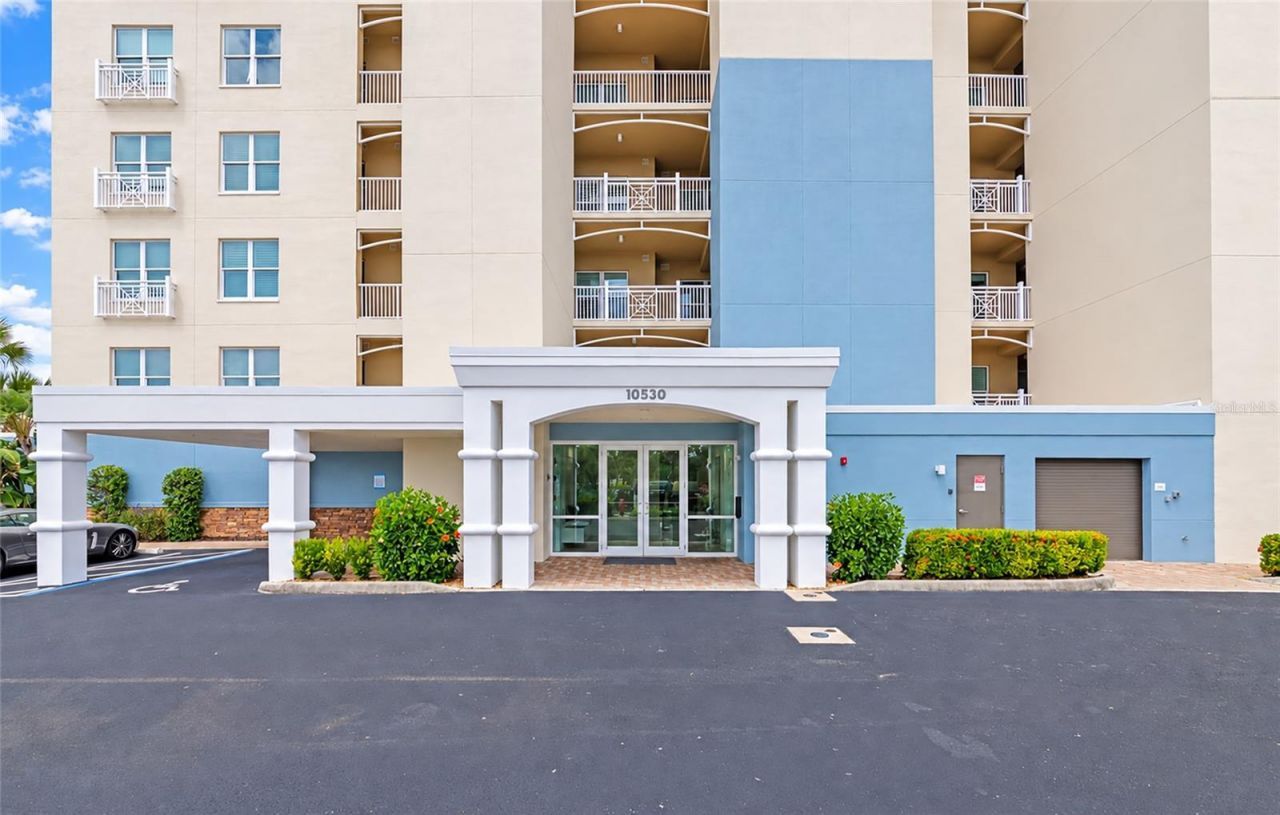
Virtually Staged. Experience lakeside sophistication in the heart of Lakewood Ranch at this premier, move-in-ready residence within the gated Waterfront at Main St. community. Offering an elevated blend of security, convenience, and maintenance-free luxury, this second-floor home delivers an intimate, wide-angle perspective of Lake Uihlein, framing vibrant morning sunrises, peaceful evening lighting, and active local wildlife right from your private retreat.The ResidenceExpansive Living Space: The versatile floor plan features a bright, airy layout encompassing two spacious bedrooms, two full bathrooms, and a private den or office enclosed by double doors that easily serves as a third bedroom.Refined Interiors: Architectural details include elegant tray and custom coffered ceilings, designer light fixtures, plantation shutters, and premium flooring throughout.Epicurean Kitchen: The central culinary space is outfitted with high-end quartz countertops, a modern glass subway tile backsplash, premium stainless steel appliances, and a seamless flow into the dining and great rooms.Primary Oasis: Wake up to direct, unobstructed water views from the owner's suite, which offers direct balcony access, a walk-in closet, and a spa-like bathroom featuring a dual-sink vanity, an expansive walk-in shower, a linen tower, and a private water closet.Outdoor Living: A screened and tiled lanai acts as an extension of the great room via sliding glass doors, creating a perfect indoor-outdoor entertaining flow.Convenience & Peace of MindSecure Parking & Storage: Includes an assigned parking space in the under-building garage and a private, climate-controlled storage locker.Top-Tier Security: Built for ultimate comfort with full impact-rated windows and sliding glass doors, elevator access, and a secured community gate.In-Unit Laundry: A dedicated laundry room provides extensive built-in cabinetry and workspace.Exclusive Amenities & Location:Residents enjoy access to a resort-style clubhouse, a heated saltwater pool and spa, a fitness center, kayak launch storage, an outdoor firepit, and community grilling areas.Situated just steps from the lively Lakewood Ranch Main Street, you can walk to premier dining, boutique shopping, a cinema, mini-golf, and medical facilities. This property combines low-maintenance luxury with access to top-rated schools, championship golf, and Florida's gulf coast beaches. Schedule your private viewing today.
Property Features
Property Type: Residential - Condominium
Cooling: Central Air
Garage: 1 car attached
Heating: Central, Electric
Home Style: Florida
Roof Type: Built-Up
Stories: 7.0
Taxes: $4,618
Year Built: 2017
Amenities
Built-in Features
Ceiling Fans(s)
Eat-in Kitchen
High Ceilings
L Dining
Living Room/Dining Room Combo
Open Floorplan
Primary Bedroom Main Floor
Solid Wood Cabinets
Stone Counters
Thermostat
Tray Ceiling(s)
Walk-In Closet(s)
Balcony
Fire Pit
Feature Descriptions
Additional Rooms: Storage Rooms
Appliances: Dishwasher, Disposal, Dryer, Microwave, Range, Refrigerator, Washer
Association Amenities: Clubhouse, Elevators, Fitness Center, Gated, Maintenance, Pool, Spa/Hot Tub, Storage
Body of Water: LAKE UIHLEIN
Community Features: Clubhouse, Community Mailbox, Deed Restrictions, Fitness Center, Gated Community - No Guard, Irrigation-Reclaimed Water, Pool
Condo Fee: $1392/ Monthly
Days on Site: 4
Directions: From I-75 take exit 213 heading east on University Pkwy then turn left onto Lakewood Ranch Blvd then turn right onto Lakewood Main St then follow Main St to the roundabout and take the second exit onto Boardwalk Loop into Waterfront at Main Street. 10530
Exterior: Stucco
Flood Zone Code: X
Flooring: Carpet, Luxury Vinyl
Foundation: Block
HOA Fee: 58/ Annually
HOA Y/N: Yes
Home Warranty Y/N: No
Hot Tub: Yes
Listing Terms: Cash, Conventional
Number of Pets: 2
Other Equipment: Fire Pit
Other Structures: Storage
Ownership: Condominium
Parking: Ground Level, Basement
Parking Notes: Ground Level, Basement
Patio/Porch: Covered, Screened
Pets Allowed: Breed Restrictions, Number Limit, Size Limit, Yes
Pets Restrictions: Buyer and Buyerâ??s Agent to verify with HOA and Condo Association.
Pets Size: Medium (36-60 Lbs.)
Pets Weight (Max): 40
Property Attached Y/N: No
Property Sub-Type: Condominium
Security: Gated Community, Secured Garage/Parking, Security Gate
Sewer: Public Sewer
Showing Instructions: Appointment Only, Listing Agent Must Accompany, ShowingTime
Special Sale Provisions: None
Utilities: BB/HS Internet Available, Cable Available, Electricity Connected, Public, Sewer Connected, Underground Utilities, Water Connected
Vegetation: Mature Landscaping
Water: Public
Water Access Y/N: No
Water View: Lake
Zoning: PD-MU
Room Sizes
Kitchen: 10x16
Great Room: 14x28
Primary Bedroom: 13x17
Local Schools
High School: Lakewood Ranch High
Middle School: Nolan Middle
Elementary School: Robert E Willis Elementary
Listed By / Shown By
Listed By
Agency Name: EXP REALTY LLC
Agency Contact: 800-486-1794
Shown By
Agent Name: Jessica Leacock
Agent Phone: (813) 618-8132
Agency Title: Florida Executive Realty

Estimate Your Payment
Estimated Payment
$ 1,580.52 per month $1,057.14 Principal & Interest $384.83 Property Tax $138.54 Homeowner's InsuranceChange Payment Information

Member Participants (and their affiliated licensees, if applicable) shall indicate on their websites that IDX information is provided exclusively for consumers’ personal non-commercial use, that it may not be used for any purpose other than to identify prospective properties consumers may be interested in purchasing, that the data is deemed reliable but is not guaranteed by MLS GRID, and that the use of the MLS GRID Data may be subject to an end user license agreement prescribed by the Member Participant’s applicable MLS if any and as amended from time to time. MLS GRID may, at its discretion, require use of other disclaimers as necessary to protect Member Participant, and/or their MLS from liability.
Based on information submitted to the MLS GRID. All data is obtained from various sources and may not have been verified by broker or MLS GRID. Supplied Open House Information is subject to change without notice. All information should be independently reviewed and verified for accuracy. Properties may or may not be listed by the office/agent presenting the information.
Privacy Policy / DMCA Notice / ADA Accessibility


This site is hosted, designed and copyright
© 1994 - 2026 by
Delta Media Group, Inc. -- Patent Pending --
10530 Boardwalk Loop, Unit 202 | MLS# A4705430
This condo located at 10530 Boardwalk Loop, Unit 202, Bradenton, FL 34202 is currently listed for sale with an asking price of $475,000. This property was built in 2017 and has 2 bedrooms and 2 full baths with 1460 sq. ft. Boardwalk Loop, Unit 202 is located in the WATERFRONT AT MAIN STREET subdivision. Search WATERFRONT AT MAIN STREET real estate on jleacock.floridaexecutiverealty.com today.